
Carol Lukity
Berkshire Hathaway HomeServices Kee Realty
(517) 701-2716
261 Total Sales
1 in Ray
$450,000 Price
Estimated Value: $394,000 - $605,000
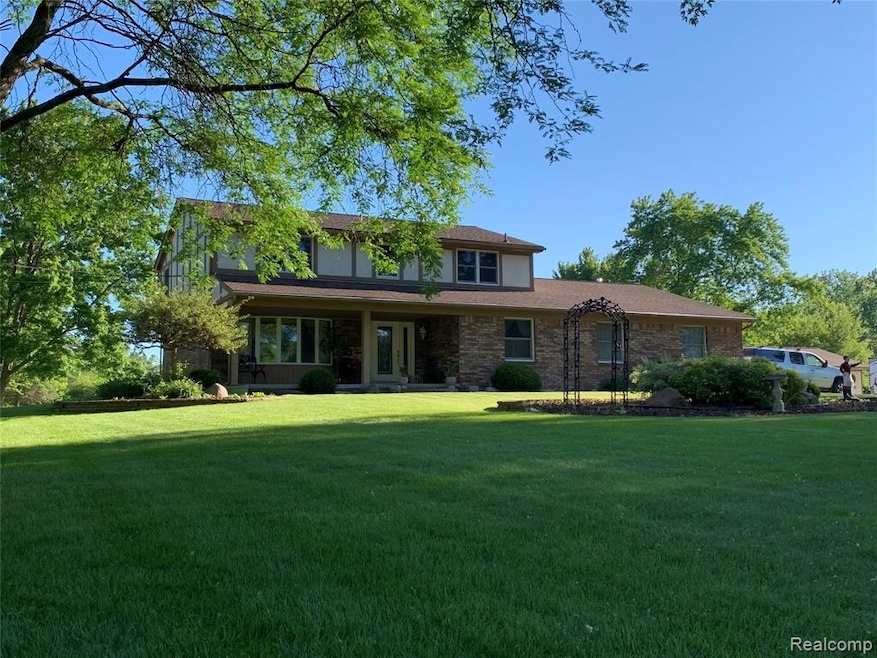
Gorgeous 4 bedroom 2.5 bath colonial located in Ray Twp. House sits on more than 2 acres, all nicely landscaped & treed with a pond on a paved road with natural gas and high-speed internet. New Andersen composite/FiberX windows just installed. New Whole House Generator Honeywell by Generac. New water tank for the well. Water system owned! Updated electrical and plumbing. Home offers spacious kitchen with oak cabinets, tiled floors, breakfast bar, pantry & great view of backyard. Formal dining and living room both with great views of yard. Family room has fireplace and door wall to concrete & brick patio. Large first floor laundry/mud room located right off attached 2 car garage. Upstairs includes master suite w bath, walk in closet, 3 more bedrooms and full bath. Additional 24x24 detached garage, nice long concrete driveway makes it very convenient for family and friends to come over and park. Close to Wolcott Mill & Stoney Creek Metro Park. Award winning Romeo Schools! BATVAI
Last Agent to Sell the Property
Maxwell Crown License #6501385765 Listed on: 08/14/2021
We collect this data history from publicly available records. To have your information removed, we recommend requesting removal directly through your county’s website.
Carol Lukity
Berkshire Hathaway HomeServices Kee Realty
(517) 701-2716
261 Total Sales
1 in Ray
$450,000 Price
Ken Lipowski
RE/MAX First
(810) 642-3667
82 Total Sales
1 in Ray
$46,000 Price
Thomas Zibkowski
Real Estate One Inc-Shelby
(586) 930-6108
281 Total Sales
5 in Ray
$110K - $775K Price Range
Roseanne Powell
Keller Williams Realty Lakeside
(586) 217-3564
67 Total Sales
2 in Ray
$130K - $225K Price Range
Jeff Meldrum
Jim Saros Real Estate Services
(586) 701-6344
132 Total Sales
1 in Ray
$318,000 Price
Keri Sorenson
National Realty Centers, Inc
(947) 886-8779
195 Total Sales
1 in Ray
$228,000 Price
We collect this data history from publicly available records. To have your information removed, we recommend requesting removal directly through your county’s website.
| Date | Buyer | Sale Price | Title Company |
|---|---|---|---|
| $415,000 | Liberty Title | ||
| Cousino Kevin J | $335,000 | Bell Title Agency Of Macomb |
We collect this data history from publicly available records. To have your information removed, we recommend requesting removal directly through your county’s website.
| Date | Status | Borrower | Loan Amount |
|---|---|---|---|
| Open | $43,000 | ||
| Open | Burkhart Thomas | $332,000 | |
| Previous Owner | Cousino Kevin J | $332,000 | |
| Previous Owner | Cousino Kevin | $326,500 | |
| Previous Owner | Cousino Kevin J | $324,950 |
We collect this data history from publicly available records. To have your information removed, we recommend requesting removal directly through your county’s website.
| Date | Event | Price | List to Sale | Price per Sq Ft | Prior Sale |
|---|---|---|---|---|---|
| 10/12/2021 10/12/21 | Sold | $415,000 | -1.2% | $152 / Sq Ft | |
| 09/08/2021 09/08/21 | Pending | -- | -- | -- | |
| 08/14/2021 08/14/21 | For Sale | $420,000 | +25.4% | $153 / Sq Ft | |
| 08/31/2018 08/31/18 | Sold | $335,000 | -4.3% | $122 / Sq Ft | View Prior Sale |
| 08/16/2018 08/16/18 | Pending | -- | -- | -- | |
| 06/05/2018 06/05/18 | For Sale | $349,900 | -- | $128 / Sq Ft |
We collect this data history from publicly available records. To have your information removed, we recommend requesting removal directly through your county’s website.
| Year | Tax Paid | Tax Assessment Tax Assessment Total Assessment is a certain percentage of the fair market value that is determined by local assessors to be the total taxable value of land and additions on the property. | Land | Improvement |
|---|---|---|---|---|
| 2026 | $6,129 | $244,200 | $0 | $0 |
| 2025 | $5,951 | $232,600 | $0 | $0 |
| 2024 | $46 | $240,500 | $0 | $0 |
| 2023 | $5,188 | $219,700 | $0 | $0 |
| 2022 | $5,188 | $193,700 | $0 | $0 |
| 2021 | $4,500 | $191,500 | $0 | $0 |
| 2020 | $4,059 | $179,500 | $0 | $0 |
| 2019 | $4,059 | $160,300 | $0 | $0 |
| 2018 | $3,298 | $157,500 | $0 | $0 |
| 2017 | $3,166 | $153,600 | $28,400 | $125,200 |
| 2016 | $3,113 | $153,600 | $0 | $0 |
| 2015 | -- | $137,412 | $0 | $0 |
| 2012 | -- | $118,825 | $0 | $0 |
Seller's Agent in 2021
Everest Haxhi
Maxwell Crown
(248) 413-7937
30 Total Sales
Buyer's Agent in 2021
Vince Cipriano
Brookstone, Realtors LLC
(586) 979-4200
61 Total Sales
Seller's Agent in 2018
Carl Wessel
Wessel Realty
(586) 212-1634
188 Total Sales
CW
Seller Co-Listing Agent in 2018
Chris Wessel
Wessel Realty
(586) 747-3022
185 Total Sales
AM
Buyer's Agent in 2018
Alizka Massey
Keller Williams Paint Creek
Source: Realcomp
MLS Number: 2210066942
APN: 21-05-17-300-034
Disclaimer: Certain information contained herein is derived from information provided by parties other than Homes.com. All information provided is deemed reliable, but is not guaranteed to be accurate and should be independently verified.
IDX provided courtesy of Realcomp II Ltd. via Ten-X and MLS
Copyright 2026 Realcomp II Ltd. Shareholders
IDX information is provided exclusively for consumers' personal, noncommercial use and may not be used for any purpose other than to identify prospective properties consumers may be interested in purchasing. The accuracy of all information, regardless of source, is not guaranteed or warranted. All information should be independently verified.
Listing Information presented by local MLS brokerage: Ten-X, local REALTOR®- Arlene Richardson - (888)-952-6393
Ask me questions while you tour the home.