

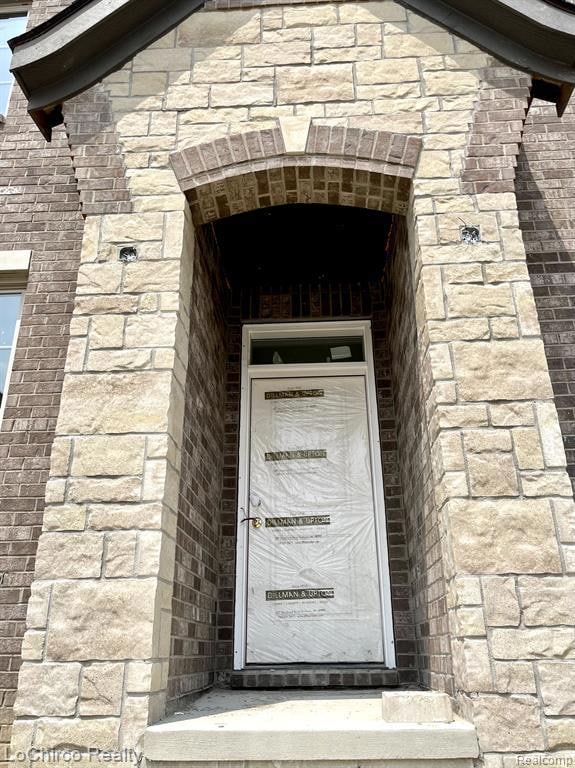


16917 Glenhurst Dr Macomb, MI 48044
Macomb AreaEstimated payment $3,985/month
Highlights
- Colonial Architecture
- Ground Level Unit
- Enclosed Patio or Porch
- Dakota High School Rated A-
- Terrace
- 3 Car Attached Garage
About This Home
LOT 189: Move in Ready! Next Generation DESIGN! Uncover the epitome of opulent living with this exclusive & highly coveted colonial masterpiece by LoChirco Homes LLC. Immerse yourself in a realm of refinement as you venture into this magnificent colonial abode, featuring an exceptional covered patio known affectionately as the "lanai." Welcome to "The Astoria," an exquisite 4-bedroom colonial marvel that showcases a grand two-story foyer and a breathtaking great room. The core of this residence is graced by an extraordinary floating fireplace, adorned with floor-to-ceiling faux marble, transcending the ambiance to unparalleled heights. Carefully handpicked enhancements have been thoughtfully assembled exclusively for you, encompassing the lanai, heightened basement ceilings, pristine 48" white cabinets, an expanded island, and an enriched recessed lighting ensemble. Unmissable are the contemporary spindles, artistically displayed in the foyer and great room, establishing a remarkable focal point. Rest assured, our unwavering commitment to excellence extends to every facet of this abode. Our distinct standard features will leave you awe-inspired, spanning from resplendent granite countertops to the finest timber floors and exceptional ceramic embellishments. Exemplary craftsmanship shines through with bespoke woodwork that introduces an element of sophistication to each and every room. At LoChirco Homes, we recognize that your envisioned home merits the ultimate finishing touches. This is why we extend an invitation to our cutting-edge design center, where our adept interior designers will expertly steer you in customizing your home to harmonize with your distinctive preferences. Join the esteemed circle of the LoChirco family of esteemed clients, where we uphold the utmost standards of integrity in construction. We construct homes that mirror your aspirations and evolve into a cherished haven for you and your family!
Home Details
Home Type
- Single Family
Est. Annual Taxes
Year Built
- Built in 2023
Lot Details
- 8,712 Sq Ft Lot
- Lot Dimensions are 130x70x130x70
HOA Fees
- $38 Monthly HOA Fees
Parking
- 3 Car Attached Garage
Home Design
- Colonial Architecture
- Brick Exterior Construction
- Poured Concrete
- Asphalt Roof
- Stone Siding
Interior Spaces
- 3,005 Sq Ft Home
- 2-Story Property
- Recessed Lighting
- Great Room with Fireplace
- Unfinished Basement
- Sump Pump
- Disposal
Bedrooms and Bathrooms
- 4 Bedrooms
Outdoor Features
- Enclosed Patio or Porch
- Terrace
Location
- Ground Level Unit
Utilities
- Forced Air Heating and Cooling System
- Heating System Uses Natural Gas
- Natural Gas Water Heater
Listing and Financial Details
- Home warranty included in the sale of the property
- Assessor Parcel Number 0820300017189
Community Details
Overview
- Fvpm01@Gmail.Com Association, Phone Number (586) 731-0100
- Monarch Estates Condo Subdivision
Amenities
- Laundry Facilities
Map
Home Values in the Area
Average Home Value in this Area
Tax History
We collect this data history from publicly available records. To have your information removed, we recommend requesting removal directly through your county’s website.
| Year | Tax Paid | Tax Assessment Tax Assessment Total Assessment is a certain percentage of the fair market value that is determined by local assessors to be the total taxable value of land and additions on the property. | Land | Improvement |
|---|---|---|---|---|
| 2026 | $10,001 | $321,400 | $0 | $0 |
| 2025 | $7,664 | $306,100 | $0 | $0 |
| 2024 | $63 | $292,500 | $0 | $0 |
| 2023 | $1,349 | $70,500 | $0 | $0 |
Property History
We collect this data history from publicly available records. To have your information removed, we recommend requesting removal directly through your county’s website.
| Date | Event | Price | List to Sale | Price per Sq Ft | Prior Sale |
|---|---|---|---|---|---|
| 01/29/2024 01/29/24 | Sold | $690,000 | -1.0% | $230 / Sq Ft | View Prior Sale |
| 10/10/2023 10/10/23 | For Sale | $697,000 | -- | $232 / Sq Ft |
Purchase History
We collect this data history from publicly available records. To have your information removed, we recommend requesting removal directly through your county’s website.
| Date | Type | Sale Price | Title Company |
|---|---|---|---|
| Warranty Deed | $100,000 | First American Title | |
| Warranty Deed | $65,000 | None Listed On Document |
Mortgage History
We collect this data history from publicly available records. To have your information removed, we recommend requesting removal directly through your county’s website.
| Date | Status | Loan Amount | Loan Type |
|---|---|---|---|
| Previous Owner | $655,500 | New Conventional |
Source: Realcomp
MLS Number: 20230061028

APN: 20-08-20-351-189
Disclaimer: Certain information contained herein is derived from information provided by parties other than Homes.com. All information provided is deemed reliable, but is not guaranteed to be accurate and should be independently verified.
IDX provided courtesy of Realcomp II Ltd. via Ten-X and MLS
Copyright 2026 Realcomp II Ltd. Shareholders
IDX information is provided exclusively for consumers' personal, noncommercial use and may not be used for any purpose other than to identify prospective properties consumers may be interested in purchasing. The accuracy of all information, regardless of source, is not guaranteed or warranted. All information should be independently verified.
Listing Information presented by local MLS brokerage: Ten-X, local REALTOR®- Arlene Richardson - (888)-952-6393
- 48937 Bartlet Dr Unit 263
- 49675 Langford Dr Unit 216
- 49812 Langford Dr Unit 271
- 49940 Langford Dr
- 49995 Langford Dr Unit 226
- 49579 Langford Dr
- 16777 Trajan Ln Unit 252
- 16809 Trajan Ln Unit 253
- 49963 Langford Dr Unit 225
- 16839 Crittenden Dr Unit 231
- 49389 Monarch Dr
- 49499 Hummel Dr
- 49499 Hummel Dr
- 48582 Penrose Ln
- 16871 Crittenden Dr Unit 232
- 17576 Canvasback Dr
- 16308 Adelaide Dr
- 16089 Diamante Dr
- 16016 Berry Ln
- 17903 Rocco Dr
- 49786 Willowood Dr
- 49777 Hidden Valley Dr
- 47570 Freedom Valley Dr
- 46561 Plum Grove Dr
- 49370 Mayflower Ct Unit 55
- 52232 Silvanna Ln
- 46124 Allenton Dr Unit 22
- 52156 Antler Dr
- 14973 Milan Ct
- 45781 Eden Dr
- 16450 Chatham Dr Unit 136
- 16390 Chatham Dr Unit 150
- 14441 23 Mile Rd
- 46275 Lakeside Park Dr
- 14000 Simone Dr
- 45255 Northport Dr
- 14450 Knightsbridge Dr
- 16185 24 Mile Rd
- 15450 Ashley Ct
- 15765 Balfour Dr Unit 1
Ask me questions while you tour the home.