
Lisa Heenan
New Chapter Real Estate
(708) 726-9611
39 Total Sales
1 in Bradley
$220,000 Price
Estimated Value: $429,000 - $462,071
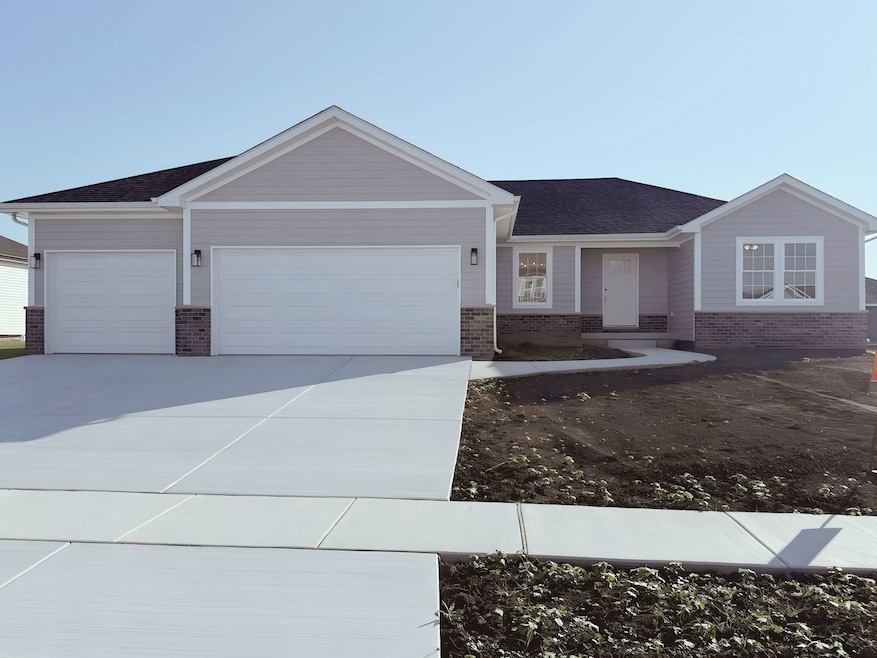
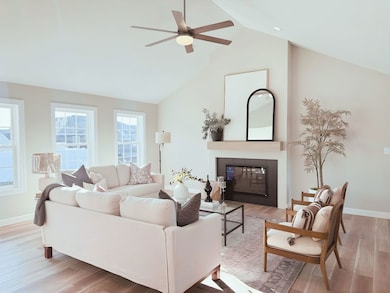
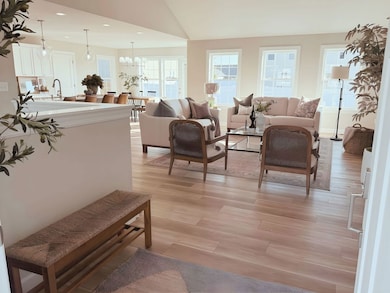
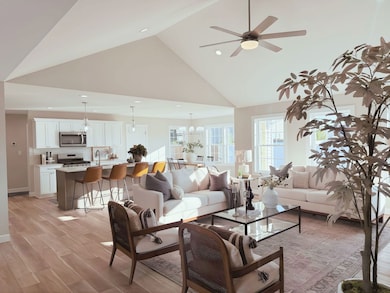
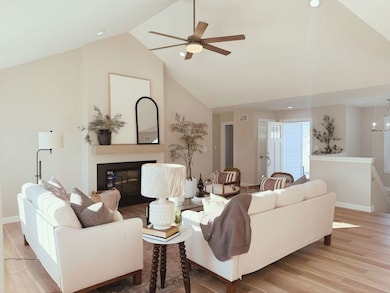
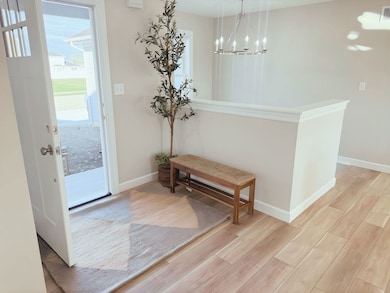
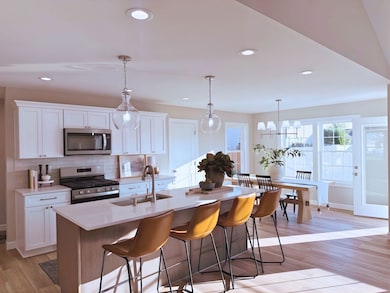
This NEW CONSTRUCTION XL Evermore plan offers 1,885 square feet of thoughtfully designed living space with 3 bedrooms, 2 bathrooms, and a 3-car garage. Built by a trusted local builder with over 30 years of experience, this home is crafted with quality materials throughout. Inside, you'll find wide luxury plank floors throughout the entire main level, a custom fireplace, and an open layout that's perfect for everyday living and entertaining. The kitchen features quartz countertops, Whirlpool kitchen appliances, and plenty of storage. The split-bedroom design places the primary suite on one side of the home for privacy, with two guest bedrooms and a full bath on the other. Most importantly, there are TONS OF CLOSETS to ensure room for everything. The open U-shaped staircase leads to a full basement, already roughed in for a future bathroom, giving you the option to expand your living space. Outside, the home has a roomy back patio. The yard will be fully sodded lot for a finished look from day one. This home is staged for marketing purposes. Furniture and decor are not included in the sale.
Lisa Heenan
New Chapter Real Estate
(708) 726-9611
39 Total Sales
1 in Bradley
$220,000 Price
Marge Cahill
@properties Christie's International Real Estate
(708) 928-8593
123 Total Sales
4 in Bradley
$129K - $189K Price Range
Mollie Grizzle
LaMore Realty
(920) 521-7016
100 Total Sales
13 in Bradley
$119K - $390K Price Range
Linda Weigt
LaMore Realty
(815) 860-2813
113 Total Sales
10 in Bradley
$150K - $330K Price Range
Dawn Lochner
The Journey Home Realty Group
(815) 524-0231
93 Total Sales
10 in Bradley
$90K - $277K Price Range
Omar Sanchez
Habloft LLC
(866) 758-0745
54 Total Sales
1 in Bradley
$247,000 Price
We collect this data history from publicly available records. To have your information removed, we recommend requesting removal directly through your county’s website.
| Date | Event | Price | List to Sale | Price per Sq Ft |
|---|---|---|---|---|
| 01/30/2026 01/30/26 | Sold | $432,000 | -1.8% | $229 / Sq Ft |
| 01/16/2026 01/16/26 | Pending | -- | -- | -- |
| 11/19/2025 11/19/25 | For Sale | $439,900 | -- | $233 / Sq Ft |
Seller's Agent in 2026
Mike Berg
Berg Properties
(773) 544-9785
609 Total Sales
Buyer's Agent in 2026
Michelle Arseneau
Coldwell Banker Realty
(815) 954-4063
388 Total Sales
Source: Midwest Real Estate Data (MRED)
MLS Number: 12520149
APN: 17-09-15-102-264
Disclaimer: Certain information contained herein is derived from information provided by parties other than Homes.com. All information provided is deemed reliable, but is not guaranteed to be accurate and should be independently verified.
All data is obtained from various sources and may not have been verified by broker or MLS GRID. Supplied Open House Information is subject to change without notice. All information should be independently reviewed and verified for accuracy. Properties may or may not be listed by the office/agent presenting the information. Some IDX listings have been excluded from this website.
Listings courtesy of Midwest Real Estate Data (MRED) as distributed by MLS GRID.
Based on information submitted to the MLS GRID
Ask me questions while you tour the home.