
Lucy Lotto
Kelly Right RE of Seattle LLC
(425) 230-6978
30 Total Sales
1 in Queensborough-Brentwood
$865,000 Price
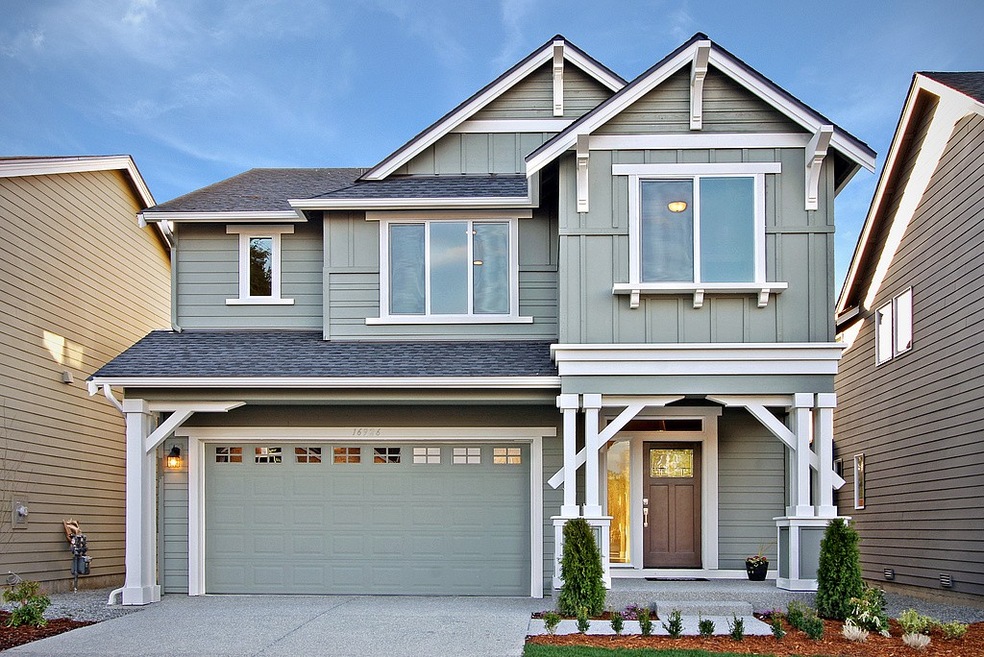
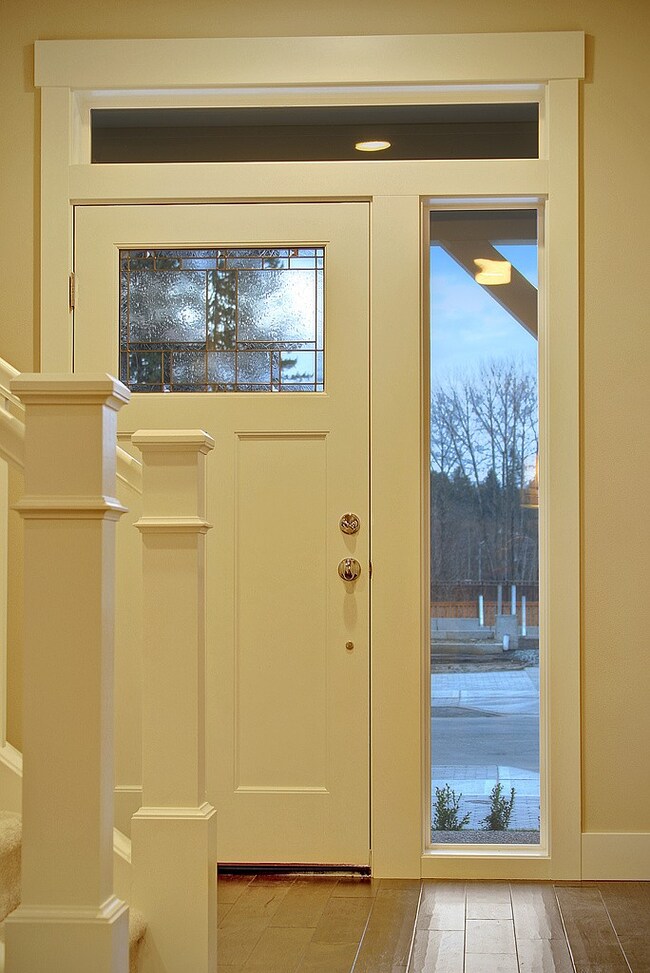
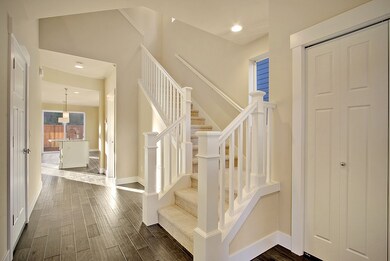
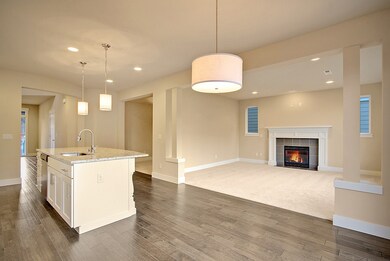
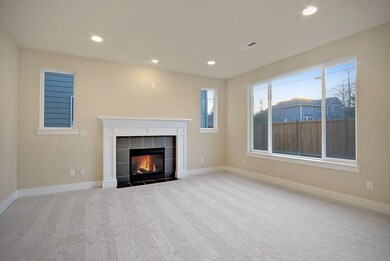
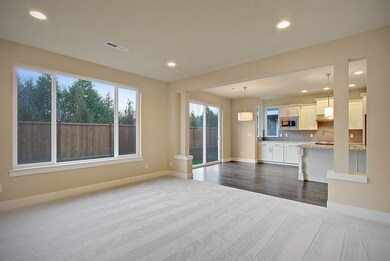
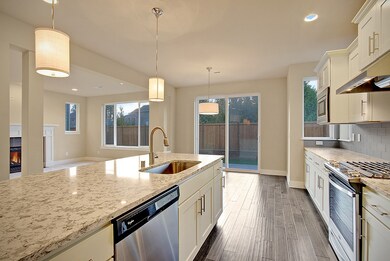
Buyer Bonus!! Washer/Dryer and Refrigerator are included for closing on or before June 17th, 2015. Welcome to Westbrook Run built by Village Life! The Sierra on home site 6 features a wide open great room that looks out over the kitchen and dining room areas. Extensive hardwood flooring, luxury finishes, a large flex space on the main floor and three bedrooms up including a large bonus room. Home is east facing.
Last Agent to Sell the Property
Kelly Nutt
John L. Scott Bothell License #26271 Listed on: 04/27/2015
Source: Northwest Multiple Listing Service (NWMLS)
MLS#: NWM777979
Lucy Lotto
Kelly Right RE of Seattle LLC
(425) 230-6978
30 Total Sales
1 in Queensborough-Brentwood
$865,000 Price
Ramone Myers
KW Greater Seattle
(206) 785-2174
120 Total Sales
1 in Queensborough-Brentwood
$990,000 Price
Hillary Lovitt
Real Broker LLC
(253) 265-4922
167 Total Sales
2 in Queensborough-Brentwood
$550K - $1.9M Price Range
Christine Andreasen
eXp Realty
(206) 594-5375
234 Total Sales
1 in Queensborough-Brentwood
$1,076,000 Price
Eryn Joslyn
COMPASS
(206) 207-8727
63 Total Sales
1 in Queensborough-Brentwood
$825,000 Price
Stephani Nelson
Windermere RE Greenwood
(206) 594-2961
53 Total Sales
1 in Queensborough-Brentwood
$1,210,000 Price
We collect this data history from publicly available records. To have your information removed, we recommend requesting removal directly through your county’s website.
| Year | Tax Paid | Tax Assessment Tax Assessment Total Assessment is a certain percentage of the fair market value that is determined by local assessors to be the total taxable value of land and additions on the property. | Land | Improvement |
|---|---|---|---|---|
| 2025 | $1,598 | $28,440 | ||
| 2024 | $1,598 | $27,840 | ||
| 2022 | $1,381 | $24,180 | $4,700 | $19,480 |
| 2021 | $1,088 | $19,240 | $4,700 | $14,540 |
| 2020 | $1,088 | $19,240 | $4,700 | $14,540 |
| 2019 | $1,088 | $19,240 | $0 | $0 |
| 2018 | $1,006 | $17,860 | $0 | $0 |
| 2017 | $1,078 | $19,080 | $0 | $0 |
| 2016 | $1,061 | $18,780 | $0 | $0 |
| 2015 | $1,006 | $17,860 | $0 | $0 |
| 2014 | $995 | $17,580 | $0 | $0 |
| 2013 | $995 | $17,580 | $0 | $0 |
KN
Seller's Agent in 2015
Kelly Nutt
John L. Scott Bothell
Buyer's Agent in 2015
Lisa Song
Steven M Kloetsch
(425) 343-3902
5 in this area
88 Total Sales
Source: Northwest Multiple Listing Service (NWMLS)
MLS Number: NWM777979
Disclaimer: Certain information contained herein is derived from information provided by parties other than Homes.com. All information provided is deemed reliable, but is not guaranteed to be accurate and should be independently verified.
All data is obtained from various sources and may not have been verified by broker or MLS GRID. Supplied Open House Information is subject to change without notice. All information should be independently reviewed and verified for accuracy. Properties may or may not be listed by the office/agent presenting the information. Listing information is provided by the Northwest Multiple Listing Service (NWMLS). Property information is based on available data that may include MLS information, county records, and other sources. Listings marked with the 3 tree icon and provided by NWMLS. All properties are subject to prior sale or withdrawal. IDX information is provided exclusively for consumers’ personal noncommercial use, that it may not be used for any purpose other than to identify prospective properties consumers may be interested in purchasing, that the data is deemed reliable but is not guaranteed by MLS GRID. ©2026 NWMLS.
Based on information submitted to the MLS GRID
Listings courtesy of Northwest Multiple Listing Service (NWMLS) as distributed by MLS GRID
Ask me questions while you tour the home.