NOT LISTED FOR SALE
4 Beds
3 Baths
3,000 Sq Ft
3.27 Acre Lot

Sale Details

Date Sold: November 22, 2017

Highlights

  • Primary Bedroom Suite
  • Cathedral Ceiling
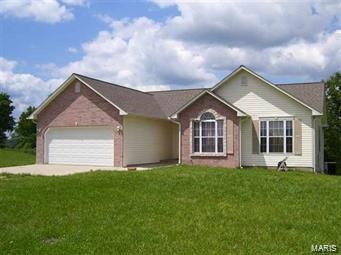
  • 2 Car Attached Garage
  • Ranch Style House
  • Backs to Trees or Woods
  • Entrance Foyer

About This Home

As of November 2017

Spacious home with 3 bedrooms on the main floor, gas fireplace in living room over a partially finished basement that includes one bedroom, one full bath, and a family room! Home sits on 3.27 acres

Last Agent to Sell the Property

Nicki McAninch

Jade Realty License #2012007320 Listed on: 11/22/2017

Jade Realty

Last Buyer's Agent

Nicki McAninch

Jade Realty License #2012007320 Listed on: 11/22/2017

Jade Realty
Create a Home Valuation Report for This Property
The Home Valuation Report is an in-depth analysis detailing your home's value as well as a comparison with similar homes in the area

Home Details

Home Type

  • Single Family

Year Built

  • 2003

Lot Details

  • 3.27 Acre Lot
  • Backs to Trees or Woods

Parking

  • 2 Car Attached Garage
  • Garage Door Opener

Home Design

  • Ranch Style House
  • Poured Concrete
  • Vinyl Siding

Interior Spaces

  • Cathedral Ceiling
  • Self Contained Fireplace Unit Or Insert
  • Fireplace With Gas Starter
  • Entrance Foyer
  • Family Room
  • Living Room with Fireplace
  • Combination Dining and Living Room
  • Laundry on main level

Kitchen

  • Electric Oven or Range
  • Microwave
  • Dishwasher
  • Built-In or Custom Kitchen Cabinets
  • Disposal

Bedrooms and Bathrooms

  • 4 Bedrooms | 3 Main Level Bedrooms
  • Primary Bedroom Suite
  • 3 Full Bathrooms

Partially Finished Basement

  • Walk-Out Basement
  • Finished Basement Bathroom

Utilities

  • Central Air
  • Heat Pump System
  • Electric Water Heater
  • Septic System

Community Details

  • Recreational Area

Home Details

Home Type

Single Family

Year Built

2003

Lot Details

3.27 Acres

Parking

2

Listing Details

  • Property Type: Residential
  • Style: 1 Story
  • Style Description: Ranch
  • Municipality Township: Dixon
  • Special Areas: Entry Foyer, Family Room, Living Room, Main Floor Laundry
  • Ownership: Private
  • Special Features: None
  • Property Sub Type: Detached
  • Stories: 1
  • Year Built: 2003

Interior Features

  • Basement: Bathroom in LL, Partially Finished, Poured Concrete, Rec/Family Area, Sleeping Area, Walk-Out
  • Bedroom Types: Main Floor Master, Master Bdr. Suite
  • Dining Room: Dining/Living Rm Cmb
  • Fireplace Location: Living Room
  • Fireplace Type: Gas Starter Fireplc., Insert
  • Interior Amenities: Cathedral Ceilings
  • Kitchen: Custom Cabinetry
  • Lower Level Bedrooms: 1
  • Lower Full Bathrooms: 1
  • Main Level Bedrooms: 3
  • Main Full Bathrooms: 2
  • Master Bed.: Full Bath
  • Total Living Area: 3000.00
  • Appliances: Dishwasher, Disposal, Microwave, Range/Oven-Electric, Refrigerator
  • Bathrooms: 3.00
  • Bedrooms: 4.00
  • Square Footage: 1758
  • Square Footage Below Grade: 1758
  • Total Full Baths: 3
  • Number Fireplaces: 1

Exterior Features

  • Construction: Vinyl Siding

Garage/Parking

  • Garage Spaces: 2
  • Parking: Attached Garage, Garage Door Opener

Utilities

  • Sewer: Septic
  • Water: Public
  • Water Heater: Electric
  • Cooling: Central-Electric
  • Heating: Heat Pump

Lot Info

  • Lot Description: Backs to Trees/Woods
  • Lot Sq Ft: 142441
  • Acres: 3.2700

Tax Info

  • Taxes Paid: 1649
  • Taxes Paid Year: 2017

Property History

We collect this data history from publicly available records. To have your information removed, we recommend requesting removal directly through your county’s website.

Date Event Price List to Sale Price per Sq Ft
11/22/2017 11/22/17 Sold -- -- --
11/22/2017 11/22/17 Pending -- -- --
11/22/2017 11/22/17 For Sale $145,075 -- $48 / Sq Ft
Source: MARIS MLS

Agents Affiliated with this Home

  • Section Image
See All Agents

Map

Source: MARIS MLS

MLS Number: MIS17091198

MARIS MLS
Your Personal Tour Guide

Ask me questions while you tour the home.