
Molly Hangartner
Ashworth Real Estate
(612) 441-2756
81 Total Sales
4 in Shakopee
$320K - $600K Price Range
Estimated Value: $276,823
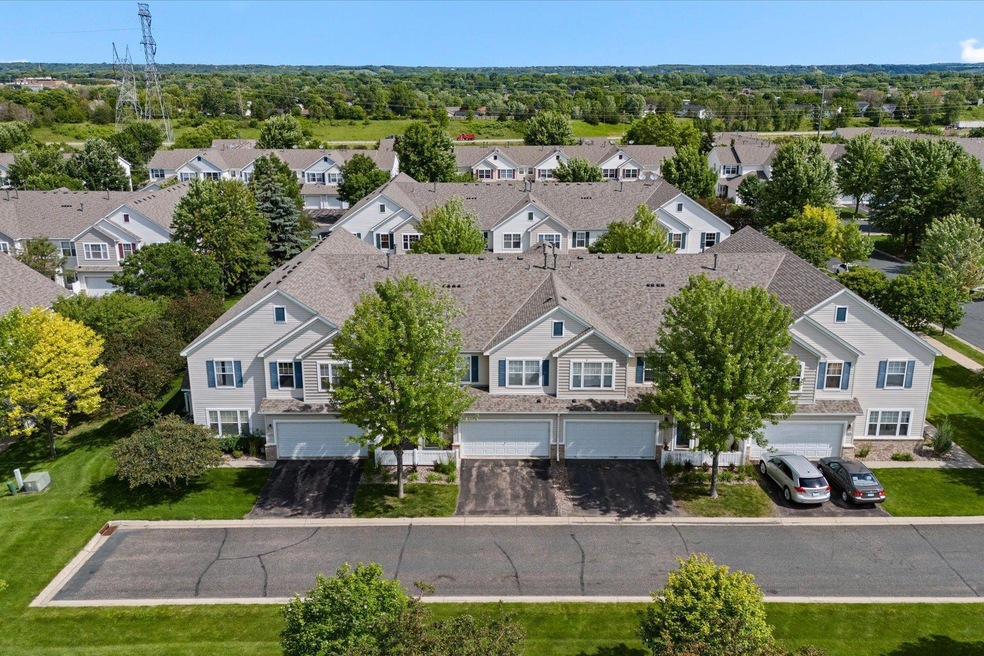
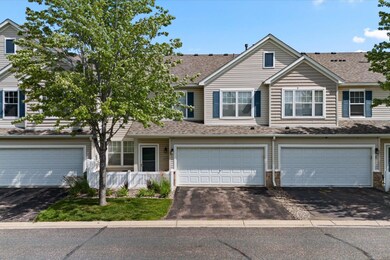
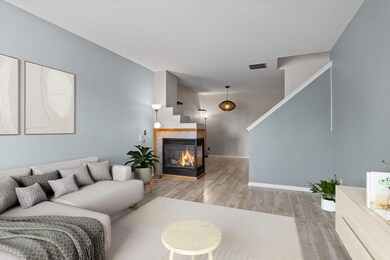
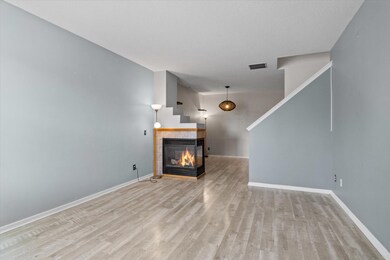
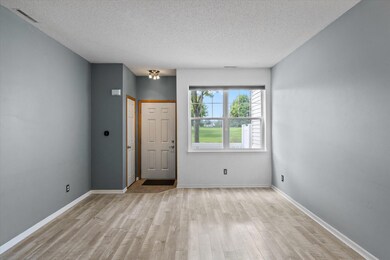
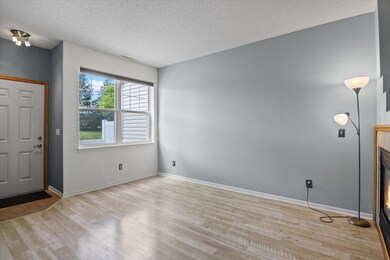
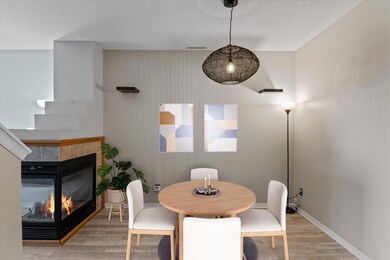
Welcome to 1694 Colonial Street! Located close to it all in rapidly growing Shakopee, this townhome is sure to please. Tastefully updated and well maintained throughout. Step in to the living space complete with gas fireplace and open path to the dining room. Updated LVP flooring! Spacious
kitchen with SS appliances, ample counter space and functional layout. Main floor powder room is great for when guests are over! Upstairs hosts all three bedrooms. Private owner's suite complete
with full bathroom and walk in closet. Across from the owner's suite is the second bedroom - a great set up for a nursery or guest room. Step around the hallway for the third bedroom. Upper level laundry and additional full bath. Upstairs loft is a great flex space - home office, play space, lounge and movie room? It is up to you! New roof. Excellent location in the development with no neighbors across the street. Outdoor
patio space is sure to please. Simply move in and enjoy!
We collect this data history from publicly available records. To have your information removed, we recommend requesting removal directly through your county’s website.
Molly Hangartner
Ashworth Real Estate
(612) 441-2756
81 Total Sales
4 in Shakopee
$320K - $600K Price Range
Sara Stilson
TRUE REAL ESTATE
(833) 365-2299
161 Total Sales
1 in Shakopee
$272,250 Price
Sarah Krocak
(612) 439-2261
10 Total Sales
1 in Shakopee
$250,000 Price
Jado Hark
Compass
(612) 688-6942
261 Total Sales
2 in Shakopee
$390K - $644K Price Range
John Brekken
Compass
(612) 260-9322
82 Total Sales
1 in Shakopee
$260,000 Price
Danielle Maas
RE/MAX Results
(651) 370-9634
77 Total Sales
2 in Shakopee
$280K - $350K Price Range
We collect this data history from publicly available records. To have your information removed, we recommend requesting removal directly through your county’s website.
| Date | Buyer | Sale Price | Title Company |
|---|---|---|---|
| $270,000 | -- | ||
| Paynes Revina | $270,000 | Watermark Title | |
| Weeks Peter | $286,000 | -- | |
| Weeks Peter | $286,000 | Edina Realty Title | |
| Brown Patrice L | -- | First American Title Company | |
| Feia Brian C | $183,000 | First American Title Company | |
| Haziedine Patrice L | $171,060 | -- |
We collect this data history from publicly available records. To have your information removed, we recommend requesting removal directly through your county’s website.
| Date | Status | Borrower | Loan Amount |
|---|---|---|---|
| Previous Owner | $143,000 | ||
| Previous Owner | Feia Brian C | $173,850 | |
| Previous Owner | Brown Patrice L | $162,000 |
We collect this data history from publicly available records. To have your information removed, we recommend requesting removal directly through your county’s website.
| Date | Event | Price | List to Sale | Price per Sq Ft |
|---|---|---|---|---|
| 10/25/2024 10/25/24 | Sold | $270,000 | -1.1% | $171 / Sq Ft |
| 09/30/2024 09/30/24 | Pending | -- | -- | -- |
| 08/27/2024 08/27/24 | For Sale | $273,000 | -- | $173 / Sq Ft |
We collect this data history from publicly available records. To have your information removed, we recommend requesting removal directly through your county’s website.
| Year | Tax Paid | Tax Assessment Tax Assessment Total Assessment is a certain percentage of the fair market value that is determined by local assessors to be the total taxable value of land and additions on the property. | Land | Improvement |
|---|---|---|---|---|
| 2026 | $2,632 | $252,700 | $68,500 | $184,200 |
| 2025 | $2,352 | $253,800 | $68,500 | $185,300 |
| 2024 | $2,432 | $242,200 | $65,200 | $177,000 |
| 2023 | $2,490 | $238,700 | $63,900 | $174,800 |
| 2022 | $2,504 | $240,300 | $65,500 | $174,800 |
| 2021 | $2,164 | $210,300 | $51,300 | $159,000 |
| 2020 | $2,398 | $201,800 | $42,000 | $159,800 |
| 2019 | $2,200 | $197,200 | $44,400 | $152,800 |
| 2018 | $2,120 | $0 | $0 | $0 |
| 2016 | $1,960 | $0 | $0 | $0 |
| 2014 | -- | $0 | $0 | $0 |
Seller's Agent in 2024
Ashley Winkelman (Younger)
Edina Realty, Inc.
(651) 307-7416
100 Total Sales
Buyer's Agent in 2024
Pamela Benbow
Coldwell Banker Realty - Southwest Regional
(612) 803-8617
80 Total Sales
Source: NorthstarMLS
MLS Number: 6592982
APN: 27-340-071-0
Disclaimer: Certain information contained herein is derived from information provided by parties other than Homes.com. All information provided is deemed reliable, but is not guaranteed to be accurate and should be independently verified.
All data is obtained from various sources and may not have been verified by broker or MLS GRID. Supplied Open House Information is subject to change without notice. All information should be independently reviewed and verified for accuracy. Properties may or may not be listed by the office/agent presenting the information. Some IDX listings have been excluded from this website.
Listings courtesy of NorthstarMLS as distributed by MLS GRID.
Based on information submitted to the MLS GRID
Ask me questions while you tour the home.