
Annette Hetrick
Acre Realty, Ltd.
(920) 280-3367
258 Total Sales
1 in Ashwaubenon
$252,000 Price
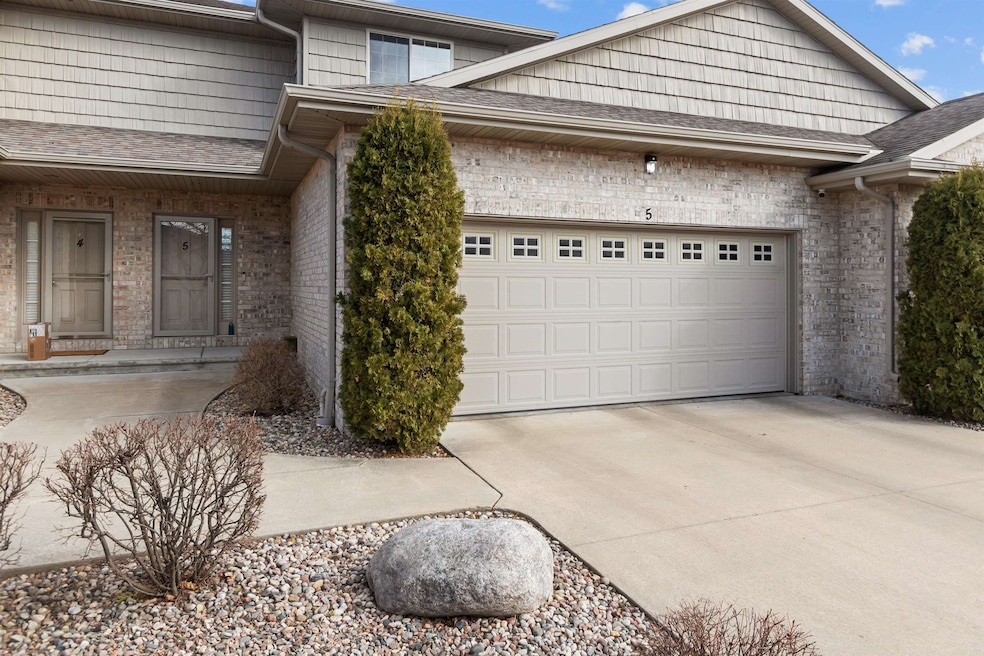
Hard to find Move in ready Condo for a great price! Spacious and efficient open concept design which flows seamlessly from Living room to dining & kitchen. Beautiful gas fireplace warms your living room. Look out your patio door and recently updated deck/balcony over the pond to watch nature every morning. Kitchen with tasteful cabinetry and breakfast bar with barstools included. 1st floor laundry & full bathroom completes your main level. Upstairs are two large bedrooms with a dual entry bathroom. Multiple closets to allow for a surplus of storage. More pond views! Lower level with daylight windows begging for your finishing touches to add another living space. New furnace with UV light/AC/Water heater in 21. April aire 2019. 2 car garage with additional space for storage as well.
Last Agent to Sell the Property
Beckman Properties License #94-76181 Listed on: 01/21/2024
Annette Hetrick
Acre Realty, Ltd.
(920) 280-3367
258 Total Sales
1 in Ashwaubenon
$252,000 Price
Leonel Cortes
Fathom Realty, LLC
(920) 598-5526
70 Total Sales
2 in Ashwaubenon
$300K - $381K Price Range
Lori Krohn
Coldwell Banker Real Estate Group
(920) 541-5093
33 Total Sales
1 in Ashwaubenon
$274,800 Price
Laurie Martinez
Resource One Realty, LLC
(920) 289-3806
59 Total Sales
4 in Ashwaubenon
$235K - $365K Price Range
Lindsay Thorson
Cardinal Realty, LLC
(920) 315-8194
62 Total Sales
1 in Ashwaubenon
$460,000 Price
Estefania Jensen
Keller Williams Green Bay
(920) 677-3103
118 Total Sales
4 in Ashwaubenon
$230K - $365K Price Range
We collect this data history from publicly available records. To have your information removed, we recommend requesting removal directly through your county’s website.
| Date | Event | Price | List to Sale | Price per Sq Ft | Prior Sale |
|---|---|---|---|---|---|
| 07/22/2024 07/22/24 | Sold | $285,000 | 0.0% | $201 / Sq Ft | |
| 07/22/2024 07/22/24 | Off Market | $285,000 | -- | -- | |
| 07/07/2024 07/07/24 | Pending | -- | -- | -- | |
| 03/21/2024 03/21/24 | Price Changed | $299,900 | 0.0% | $211 / Sq Ft | |
| 03/18/2024 03/18/24 | Price Changed | $299,900 | -4.8% | $211 / Sq Ft | |
| 01/21/2024 01/21/24 | For Sale | $315,000 | +139.5% | $222 / Sq Ft | |
| 06/04/2016 06/04/16 | Sold | $131,500 | 0.0% | $99 / Sq Ft | View Prior Sale |
| 06/02/2016 06/02/16 | Pending | -- | -- | -- | |
| 04/12/2016 04/12/16 | For Sale | $131,500 | +16.5% | $99 / Sq Ft | |
| 08/30/2014 08/30/14 | Sold | $112,900 | 0.0% | $89 / Sq Ft | View Prior Sale |
| 06/30/2014 06/30/14 | Pending | -- | -- | -- | |
| 05/08/2014 05/08/14 | For Sale | $112,900 | -- | $89 / Sq Ft |
Seller's Agent in 2024
Tyler Beckman
Beckman Properties
(920) 428-9672
348 Total Sales
Buyer's Agent in 2024
Elizabeth Weiss
Ben Bartolazzi Real Estate, Inc
(920) 636-6239
89 Total Sales
Seller's Agent in 2016
Greg Dallaire
Dallaire Realty
(920) 471-4040
187 Total Sales
JT
Buyer's Agent in 2016
Jared Tetzner
Bay Area Realty & Appraisal
(920) 445-9765
19 Total Sales
Seller's Agent in 2014
Craig Francis
Shorewest, Realtors
(920) 660-4266
239 Total Sales
DD
Buyer's Agent in 2014
Diane Daul-Wodzinski
Resource One Realty, LLC
Source: REALTORS® Association of Northeast Wisconsin
MLS Number: 50286069
Disclaimer: Certain information contained herein is derived from information provided by parties other than Homes.com. All information provided is deemed reliable, but is not guaranteed to be accurate and should be independently verified.
Based on information submitted to the MLS GRID. All data is obtained from various sources and may not have been verified by broker or MLS GRID. Supplied Open House Information is subject to change without notice. All information should be independently reviewed and verified for accuracy. Properties may or may not be listed by the office/agent presenting the information. Some IDX listings have been excluded from this website. Copyright REALTORS Association of Northeast Wisconsin MLS, Inc. - All Rights Reserved
Information received from other 3rd parties: All information deemed reliable but not guaranteed and should be independently verified. All properties are subject to prior sale, change, or withdrawal. Neither listing broker nor Ten-X nor RANW MLS shall be responsible for any typographical errors, misinformation, misprints, and shall be held totally harmless.
IDX information is provided exclusively for consumers’ personal, non-commercial use, that it may not be used for any purpose other than to identify prospective properties consumers may be interested in purchasing, and that the data is deemed reliable but is not guaranteed accurate by the MLS.
Based on information submitted to the MLS GRID
Ask me questions while you tour the home.