
Elena Tarango
Metro 21 Real Estate Group
(720) 741-7975
83 Total Sales
1 in Prides Crossing
$489,000 Price
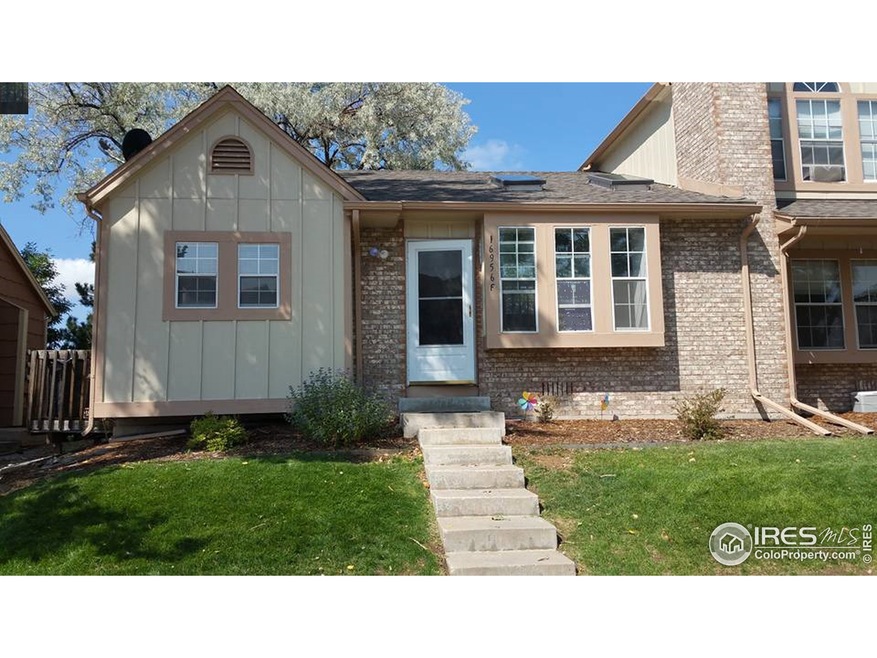
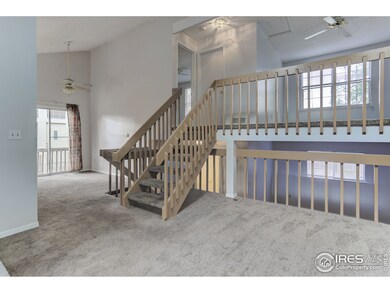
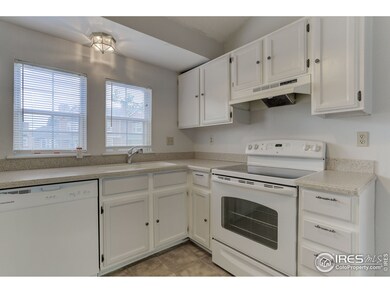
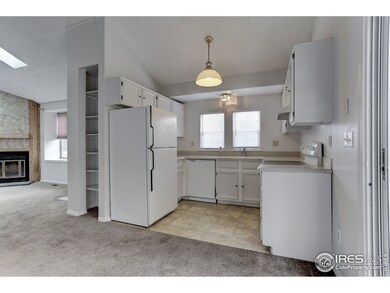
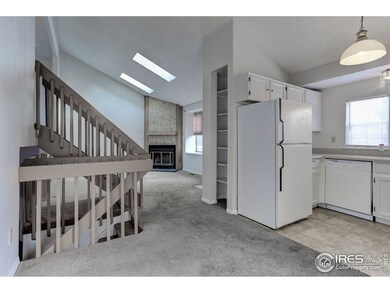
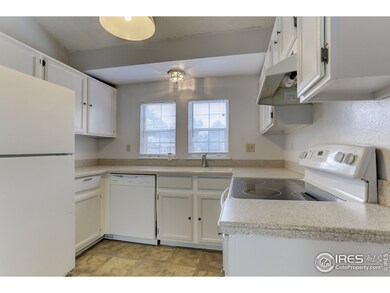
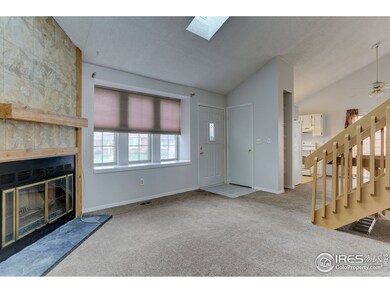
Quick close preferred. End unit, with nice sized backyard. Clean and well cared for 2 bedroom 2 bath townhome in Aurora. Fireplace in living room for those cold winter nights. Extra storage on outside of unit. HOA includes exterior maintenance with roof, grounds maintenance, snow removal and water. Back on Market due to buyers loan falling through. Home price reduced and sold as is. Seller will provide no further credits for the home.
Last Agent to Sell the Property
Coldwell Banker Realty-NOCO License #100055784 Listed on: 09/12/2016
Last Buyer's Agent
Non-IRES Agent
Non-IRES
Elena Tarango
Metro 21 Real Estate Group
(720) 741-7975
83 Total Sales
1 in Prides Crossing
$489,000 Price
Rebecca Groe
Coldwell Banker Realty
(719) 259-0859
61 Total Sales
1 in Prides Crossing
$485,000 Price
Nicholas Dembeck
The Agency - Denver
(720) 706-3509
77 Total Sales
2 in Prides Crossing
$459,900 Price Range
Danielle Wegman
Key Team Real Estate Corp.
(855) 630-1391
16 Total Sales
1 in Prides Crossing
$423,500 Price
Heather Lessar
Compass - Denver
(720) 710-1067
81 Total Sales
2 in Prides Crossing
$525,000 Price Range
Christine Curl
BHGRE GREEN COUNTRY
(855) 408-9386
17 Total Sales
1 in Prides Crossing
$480,000 Price
We collect this data history from publicly available records. To have your information removed, we recommend requesting removal directly through your county’s website.
| Date | Event | Price | List to Sale | Price per Sq Ft |
|---|---|---|---|---|
| 06/04/2019 06/04/19 | Off Market | $185,000 | -- | -- |
| 12/23/2016 12/23/16 | Sold | $185,000 | -2.1% | $155 / Sq Ft |
| 11/23/2016 11/23/16 | Pending | -- | -- | -- |
| 09/12/2016 09/12/16 | For Sale | $189,000 | -- | $158 / Sq Ft |
Seller's Agent in 2016
Beth Shields
Coldwell Banker Realty-NOCO
(720) 587-9330
82 Total Sales
NA
Buyer's Agent in 2016
Non-IRES Agent
CO_IRES
Source: IRES MLS
MLS Number: IRE802437
Disclaimer: Certain information contained herein is derived from information provided by parties other than Homes.com. All information provided is deemed reliable, but is not guaranteed to be accurate and should be independently verified.
Information source: Information and Real Estate Services, LLC. Provided for limited non-commercial use only under IRES Rules © Copyright IRES.
Based on information submitted to the MLS GRID. All data is obtained from various sources and may not have been verified by broker or MLS GRID. Supplied Open House Information is subject to change without notice. All information should be independently reviewed and verified for accuracy. Properties may or may not be listed by the office/agent presenting the information. Some IDX listings have been excluded from this website. Listing information is provided exclusively for consumers' personal, non-commercial use and may not be used for any purpose other than to identify prospective properties consumers may be interested in purchasing.
Information deemed reliable but not guaranteed by the MLS.
Based on information submitted to the MLS GRID
Listings courtesy of IRES MLS as distributed by MLS GRID
Ask me questions while you tour the home.