NOT LISTED FOR SALE
2 Beds
2 Baths
1,503 Sq Ft
6,534 Sq Ft Lot

Sale Details

Date Sold: February 27, 2024

Last sale price $319,000 $212 Per Sq Ft

152 Days on Market

Highlights

  • Gated Community
  • Den
  • High Impact Windows
  • Pond View
  • 2 Car Attached Garage
  • Concrete Block With Brick

About This Home

As of February 2024

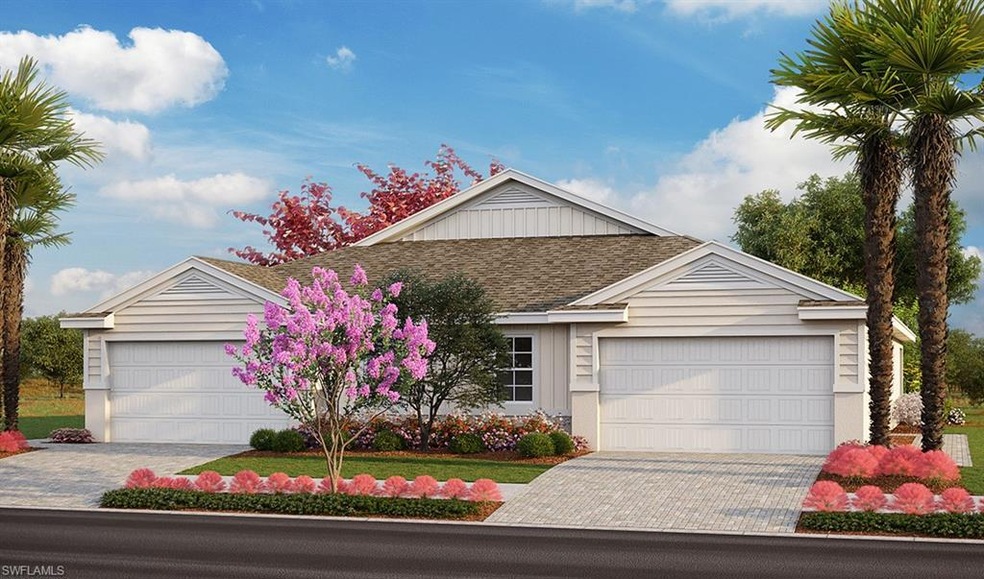
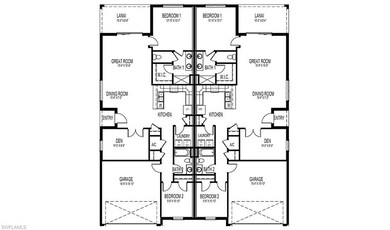
Under Construction. Come be the newest resident of Babcock Ranch! D.R. Horton is presenting this beautiful, spacious twin villa, the Carrington! This home has over 1500 square feet of living space with 2 bedrooms, 2 full bathrooms, and a large den. The open kitchen with 42” white cabinets, 2 pantries with Silestone counters opens into the entry and dining area which unfolds into the great room. Some other features are impact glass and tankless, gas water heater as well as tile in the great room, kitchen, and wet areas. Be a part of Babcock Ranch today!

Last Agent to Sell the Property

Michael Bone

INACTIVE AGENT ACCT Listed on: 09/06/2023
Last Buyer's Agent

Ron Lestock

Realty One Group MVP

Property Details

Home Type

  • Condominium

Year Built

  • Built in 2023

Lot Details

  • South Facing Home
  • Gated Home

HOA Fees

  • $362 Monthly HOA Fees

Parking

  • 2 Parking Garage Spaces

Home Design

  • Villa
  • Concrete Block With Brick
  • Shingle Roof
  • Stucco

Interior Spaces

  • 1,503 Sq Ft Home
  • 1-Story Property
  • Family or Dining Combination
  • Den
  • Pond Views
  • Dryer

Kitchen

  • Electric Cooktop
  • Microwave
  • Ice Maker
  • Dishwasher
  • Disposal

Flooring

  • Carpet
  • Tile

Bedrooms and Bathrooms

  • 2 Bedrooms
  • Split Bedroom Floorplan
  • Walk-In Closet
  • 2 Full Bathrooms
  • Dual Sinks
  • Bathtub With Separate Shower Stall

Home Security

Schools

  • School Choice Elementary And Middle School
  • School Choice High School

Utilities

  • Central Heating and Cooling System
  • Well
  • Sewer Assessments
  • Cable TV Available

Listing and Financial Details

  • $750 special tax assessment

Community Details

Overview

  • $800 Additional Association Fee
  • Preserve At Babcock Ranch Condos
  • Babcock Ranch Community
  • Mandatory home owners association

Pet Policy

  • Pets Allowed

Security

  • Gated Community
  • High Impact Windows
  • Fire and Smoke Detector

Property Details

Home Type

Condominium

Year Built

Built in 2023

Lot Details

6,534 Sq Ft Lot

HOA Fees

$362 per month

Parking

2

Listing Details

  • Legal Description: Preserve at Babcock Ranch preserve lot 2120
  • Property Type: Residential
  • Table: Residential
  • Street View Param: 1$26.692589$-82.062505$180.00$13.33$1.00$IZbEJTfRZobBESt5wW00Vw
  • Building Design: Villa Attached
  • Storm Protection: Impact Resistant Windows
  • Year Built: 2023
  • Directions: From 31, take a right into Babcock Ranch.
  • Special Features: NewHome
  • Property Sub Type: Condos
  • Stories: 1

Interior Features

  • Furnished Description: Unfurnished
  • Price Per Sq Ft: 212.24
  • Total Floors: 1
  • Additional Rooms: Den/Study
  • Estimated Living Area: 1503
  • Full Bathrooms: 2
  • Total Bathrooms: 2.00
  • Bedroom Description: First Floor Bedroom
  • Bedrooms: 2+Den
  • Total Bedrooms: 2
  • Dining Room: Family Dining
  • Equipment: Cooktop - Electric, Dishwasher, Disposal, Dryer, Microwave, Range, Refrigerator/Icemaker, Smoke Detector, Washer/Dryer Hookup
  • Flooring: Carpet, Tile
  • Floor Plan: Split Bedrooms
  • Interior Amenities: Pantry, Walk-In Closet
  • Primary Bathroom: Dual Sinks, Separate Tub And Shower
  • Windows: Impact Resistant

Exterior Features

  • Gulf Access: No
  • Private Pool: No
  • Private Spa: No
  • Roof: Shingle
  • Construction: Concrete Block
  • Irrigation: Assessment Paid
  • View: Pond
  • Exterior Finish: Stucco

Garage/Parking

  • Garage Description: Attached
  • Garage Spaces: 2
  • Parking: 2+ Spaces, Driveway Paved

Utilities

  • Cable Available: Yes
  • Cooling: Central Electric
  • Heat: Central Electric
  • Security: Gated
  • Sewer: Assessment Paid
  • Water: Well
  • Gas Description: Natural

Condo/Co-op/Association

  • Management: Developer
  • Mandatory HOA: Yes
  • Restrictions: Architectural
  • Sub Condo Name: PRESERVE AT BABCOCK RANCH
  • Maintenance: Street Lights
  • Master Hoa Fee: 362
  • Master HOA Fee Frequency: Monthly
  • Development Name: BABCOCK RANCH

Association/Amenities

  • Pets: No Approval Needed
  • Development: Babcock
  • Amenities: Other
  • Community Type: Gated
  • Units In Building: 1
  • Total Number of Units: 154

Fee Information

  • One Time Other Fee: 800
  • One Time Special Assessment Fee: 750

Schools

  • Elementary School: School Choice
  • High School: School Choice
  • Middle School: School Choice

Lot Info

  • Builder Product: Yes
  • Total Area: 2057
  • Waterfront: No
  • Acres: 0.1500
  • Rear Exposure: South
  • Lot Description: Regular
  • Lot Dimensions: 50 X 140

Rental Info

  • Lease Limits: Yes
  • Leases Per Year: 4
  • Min Days Of Lease: 30

Tax Info

  • Tax Description: City And County
  • Tax District Type: Municipal Service Tax Developmen
  • Tax Year: 2022
Create a Home Valuation Report for This Property
The Home Valuation Report is an in-depth analysis detailing your home's value as well as a comparison with similar homes in the area

Home Values in the Area

Source: Public Records

Average Home Value in this Area


Source: Public Records

Property History

We collect this data history from publicly available records. To have your information removed, we recommend requesting removal directly through your county’s website.

Date Event Price List to Sale Price per Sq Ft
02/27/2024 02/27/24 Sold $319,000 -3.3% $212 / Sq Ft
02/05/2024 02/05/24 Pending -- -- --
01/23/2024 01/23/24 Price Changed $329,999 -1.5% $220 / Sq Ft
01/09/2024 01/09/24 Price Changed $334,990 -1.5% $223 / Sq Ft
12/27/2023 12/27/23 Price Changed $339,999 -2.6% $226 / Sq Ft
10/24/2023 10/24/23 Price Changed $349,025 -5.0% $232 / Sq Ft
09/06/2023 09/06/23 For Sale $367,525 -- $245 / Sq Ft
Source: Naples Area Board of REALTORS®

Agents Affiliated with this Home

  • Section Image
  • Section Image
See All Agents

Map

Source: Naples Area Board of REALTORS®

MLS Number: 223064659

Naples Area Board of REALTORS®
Your Personal Tour Guide

Ask me questions while you tour the home.