
Julius Harris
EXP Realty Main
(586) 999-8912
54 Total Sales
1 in Grosse Pointe Woods
$370,000 Price
Estimated Value: $363,948
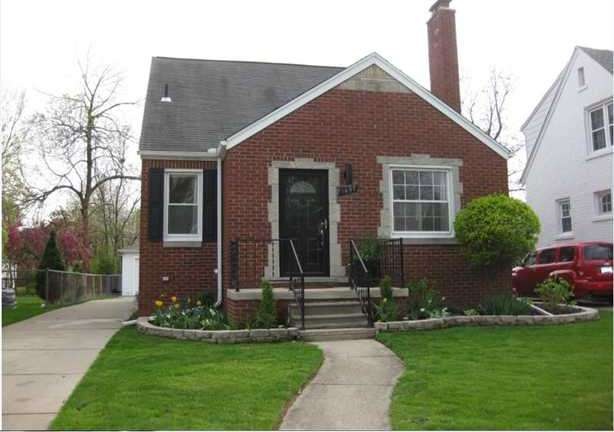
MUST SEE-Not a short sale-BEAUTIFULLY fin-incl appx 1000 sf fin basemt/M.I.L. apt w/ 2nd full eat-in kit, full bath, fam rm, wkout rm, wk rm, laund rm. New granite, stainless, ceramic, eat-in kit open to form din rm via brkfst bar. Master ste w/ lg 2 vanity bath & tons of closet space & built-ins. HW floors, cust feat & storage throughout. 3 full baths. Lg BRs. Great layout. Lg, landscaped yard w/maint-free 15x11 deck. 14x13 tile FL rm. Furnit & TVs negot. Walk to schools. Quiet GPW neighborhood.
Last Agent to Sell the Property
Jaime Pullen
Keller Williams Realty Great Lakes License #MISPE-6501366521 Listed on: 04/17/2012
Last Buyer's Agent
. Non Mls Member
NON MLS MEMBER License #MISPE
We collect this data history from publicly available records. To have your information removed, we recommend requesting removal directly through your county’s website.
Julius Harris
EXP Realty Main
(586) 999-8912
54 Total Sales
1 in Grosse Pointe Woods
$370,000 Price
Lindsey Sundin
Vie Real Estate
(947) 500-2427
109 Total Sales
1 in Grosse Pointe Woods
$328,800 Price
Keri Sorenson
National Realty Centers, Inc
(947) 886-8779
195 Total Sales
1 in Grosse Pointe Woods
$350,000 Price
Shannon Hall
Real Estate One-Plymouth
(947) 282-9573
173 Total Sales
2 in Grosse Pointe Woods
$230K - $330K Price Range
Shana Sine Cameron
Sine & Monaghan LLC
(313) 474-6840
311 Total Sales
45 in Grosse Pointe Woods
$225K - $750K Price Range
Katie Wright
Keller Williams Premier
(947) 223-1523
448 Total Sales
1 in Grosse Pointe Woods
$316,000 Price
We collect this data history from publicly available records. To have your information removed, we recommend requesting removal directly through your county’s website.
| Date | Buyer | Sale Price | Title Company |
|---|---|---|---|
| $155,000 | Fidelity Natl Title Co Llc | ||
| Kett Bernadine | -- | None Available | |
| Pierce Evan D | $115,000 | None Available | |
| Meininger Shirley | -- | None Available |
We collect this data history from publicly available records. To have your information removed, we recommend requesting removal directly through your county’s website.
| Date | Status | Borrower | Loan Amount |
|---|---|---|---|
| Open | $21,000 | ||
| Closed | Sobb Christopher | $9,500 | |
| Open | Sobb Carie | $152,192 | |
| Previous Owner | Pierce Evan D | $91,950 | |
| Previous Owner | Pierce Evan D | $92,000 |
We collect this data history from publicly available records. To have your information removed, we recommend requesting removal directly through your county’s website.
| Year | Tax Paid | Tax Assessment Tax Assessment Total Assessment is a certain percentage of the fair market value that is determined by local assessors to be the total taxable value of land and additions on the property. | Land | Improvement |
|---|---|---|---|---|
| 2025 | $2,726 | $165,200 | $0 | $0 |
| 2024 | $2,714 | $155,900 | $0 | $0 |
| 2023 | $2,610 | $137,700 | $0 | $0 |
| 2022 | $4,088 | $126,400 | $0 | $0 |
| 2021 | $3,897 | $129,600 | $0 | $0 |
| 2020 | $4,012 | $121,600 | $0 | $0 |
| 2019 | $3,927 | $113,800 | $0 | $0 |
| 2018 | $2,335 | $96,900 | $0 | $0 |
| 2017 | $2,713 | $93,000 | $0 | $0 |
| 2016 | $3,699 | $83,900 | $0 | $0 |
| 2015 | $6,411 | $72,400 | $0 | $0 |
| 2013 | $6,410 | $65,500 | $0 | $0 |
| 2012 | -- | $60,500 | $14,300 | $46,200 |
JP
Seller's Agent in 2012
Jaime Pullen
Keller Williams Realty Great Lakes
.N
Buyer's Agent in 2012
. Non Mls Member
NON MLS MEMBER
Source: Michigan Multiple Listing Service
MLS Number: 31098912
APN: 40-004-03-0138-000
Disclaimer: Certain information contained herein is derived from information provided by parties other than Homes.com. All information provided is deemed reliable, but is not guaranteed to be accurate and should be independently verified.
Source MLS: MiRealSource
Provided through IDX via MiRealSource. Courtesy of MiRealSource Shareholder. Copyright MiRealSource.
The information published and disseminated by MiRealSource is communicated verbatim, without change by MiRealSource, as filed with MiRealSource by its members. The accuracy of all information, regardless of source, is not guaranteed or warranted. All information should be independently verified.
Copyright 2026 MiRealSource. All rights reserved. The information provided hereby constitutes proprietary information of MiRealSource, Inc. and its shareholders, affiliates and licensees and may not be reproduced or transmitted in any form or by any means, electronic or mechanical, including photocopy, recording, scanning or any information storage and retrieval system, without written permission from MiRealSource, Inc.
Ask me questions while you tour the home.