
Brooklyn Morgan
MORE Realty
(503) 506-6839
114 Total Sales
1 in North Clackamas
$70,000 Price
Estimated Value: $518,000 - $579,224
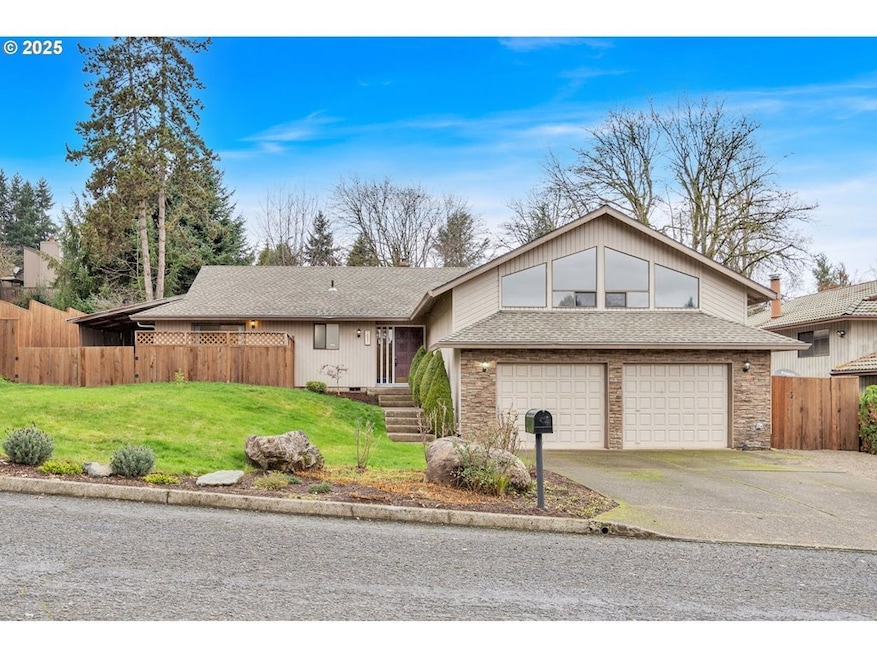
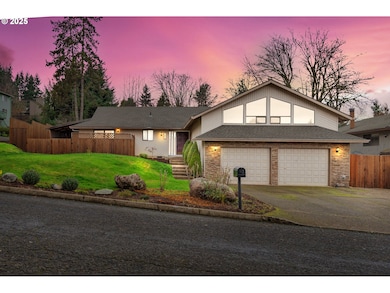
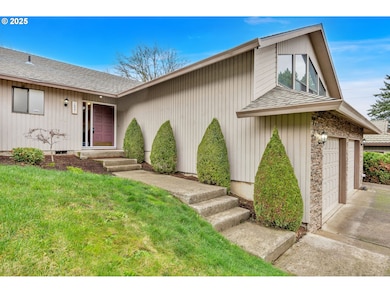
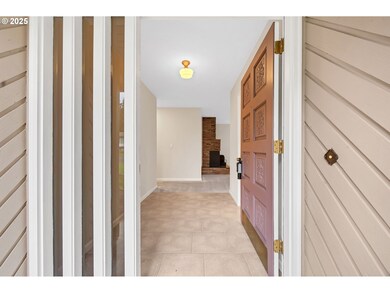
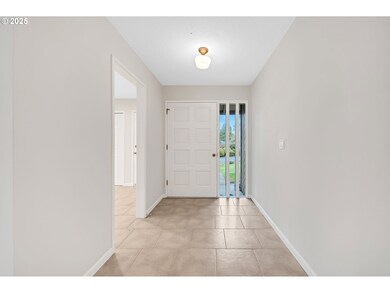
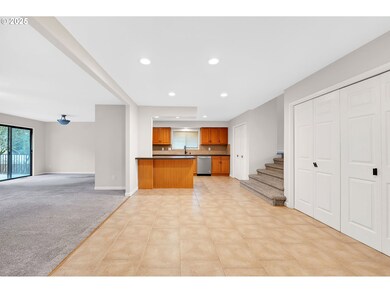
New roof to be completed this week! Welcome to this meticulously maintained, home with main level living! Enjoy the spacious and comfortable family room that is anchored by a wood-burning fireplace. A nice dining area that connects to a fantastic living space with minimal steps leading into a bonus room with a vaulted ceiling — perfect for entertaining or a dedicated media room. A functional kitchen with a pantry and all appliances are staying. The primary suite has an updated walk-in shower and an exterior door that opens onto a private patio space. The deep garage offers ample storage and includes an exterior access door. Washer & Dryer included. The exterior features are equally impressive: a sizable, fenced lot with RV parking, a beautiful back deck, perfect for entertainment, and a convenient lean-to for storage. This home is ready to move in and enjoy! The annual HOA fee of just $125 helps maintain a beautiful, shared green space for the neighborhood to enjoy. Located within easy walking distance of the home, this outdoor area is perfect for getting the kids outside, walking your dogs, hosting casual BBQs, or simply taking a relaxing stroll in the fresh air. It’s a convenient, well-kept space that adds real value to everyday living.
Last Agent to Sell the Property
John L. Scott Sandy License #201226553 Listed on: 12/11/2025
We collect this data history from publicly available records. To have your information removed, we recommend requesting removal directly through your county’s website.
Brooklyn Morgan
MORE Realty
(503) 506-6839
114 Total Sales
1 in North Clackamas
$70,000 Price
Seanna Erricson
Keller Williams Realty Portland Elite
(971) 350-2625
32 Total Sales
1 in North Clackamas
$576,000 Price
Katie Sengstake
Windermere Realty Trust
(971) 270-4414
115 Total Sales
1 in North Clackamas
$590,000 Price
Kaliko Maciel
Keller Williams Realty Portland Elite
(808) 400-6611
44 Total Sales
2 in North Clackamas
$729,900 Price Range
Diana Ferguson
Keller Williams Realty Portland Elite
(971) 288-0791
169 Total Sales
1 in North Clackamas
$656,000 Price
Michael Perkins
Real Broker
(833) 412-1959
41 Total Sales
1 in North Clackamas
$625,000 Price
We collect this data history from publicly available records. To have your information removed, we recommend requesting removal directly through your county’s website.
| Date | Buyer | Sale Price | Title Company |
|---|---|---|---|
| $524,350 | Chicago Title | ||
| Teune Kyle | $365,000 | Chicago Title | |
| Windsor Robert | $259,000 | Transnation Title Agency Or | |
| Locati Gary E | $205,900 | Transnation Title Agency Or | |
| Cohen Donald M | -- | -- |
We collect this data history from publicly available records. To have your information removed, we recommend requesting removal directly through your county’s website.
| Date | Status | Borrower | Loan Amount |
|---|---|---|---|
| Previous Owner | $346,750 | ||
| Previous Owner | Windsor Robert | $207,200 |
We collect this data history from publicly available records. To have your information removed, we recommend requesting removal directly through your county’s website.
| Date | Event | Price | List to Sale | Price per Sq Ft | Prior Sale |
|---|---|---|---|---|---|
| 03/03/2026 03/03/26 | Sold | $524,350 | -2.9% | $247 / Sq Ft | |
| 02/12/2026 02/12/26 | Pending | -- | -- | -- | |
| 02/03/2026 02/03/26 | Price Changed | $539,999 | -1.6% | $254 / Sq Ft | |
| 01/01/2026 01/01/26 | For Sale | $549,000 | 0.0% | $258 / Sq Ft | |
| 12/26/2025 12/26/25 | Pending | -- | -- | -- | |
| 12/11/2025 12/11/25 | For Sale | $549,000 | +50.4% | $258 / Sq Ft | |
| 02/13/2018 02/13/18 | Sold | $365,000 | -3.7% | $172 / Sq Ft | View Prior Sale |
| 01/07/2018 01/07/18 | Pending | -- | -- | -- | |
| 08/31/2017 08/31/17 | For Sale | $379,000 | -- | $178 / Sq Ft |
We collect this data history from publicly available records. To have your information removed, we recommend requesting removal directly through your county’s website.
| Year | Tax Paid | Tax Assessment Tax Assessment Total Assessment is a certain percentage of the fair market value that is determined by local assessors to be the total taxable value of land and additions on the property. | Land | Improvement |
|---|---|---|---|---|
| 2025 | $6,059 | $317,938 | ||
| 2024 | $5,845 | $308,678 | ||
| 2023 | $5,845 | $299,688 | $0 | $0 |
| 2022 | $5,377 | $290,960 | $0 | $0 |
| 2021 | $5,181 | $282,486 | $0 | $0 |
| 2020 | $5,020 | $274,259 | $0 | $0 |
| 2019 | $4,948 | $266,271 | $0 | $0 |
| 2018 | $4,333 | $258,516 | $0 | $0 |
| 2017 | $4,195 | $250,986 | $0 | $0 |
| 2016 | $4,047 | $243,676 | $0 | $0 |
| 2015 | $3,933 | $236,579 | $0 | $0 |
| 2014 | $3,667 | $229,688 | $0 | $0 |
DT
Seller's Agent in 2026
Danny Teune
John L. Scott Sandy
(503) 312-3213
2 in this area
122 Total Sales
Seller Co-Listing Agent in 2026
Marie Teune
John L. Scott Sandy
(503) 680-6227
1 in this area
119 Total Sales
Buyer's Agent in 2026
Keri Friedman
Urban Nest Realty
1 in this area
34 Total Sales
Seller's Agent in 2018
Scott Galloway
MORE Realty
(503) 348-1316
32 Total Sales
Source: Regional Multiple Listing Service (RMLS)
MLS Number: 348366633
APN: 00494628
Disclaimer: Certain information contained herein is derived from information provided by parties other than Homes.com. All information provided is deemed reliable, but is not guaranteed to be accurate and should be independently verified.
The content relating to real estate for sale on this web site comes in part from the IDX program of the RMLS™ of Portland, Oregon. Real estate listings held by brokerage firms other than Ten-X are marked with the RMLS™ logo, and detailed information about these properties includes the names of the listing brokers. Listing content is copyright © 2026 RMLS™, Portland, Oregon. Some properties which appear for sale on this web site may subsequently have sold or may no longer be available. All information provided is deemed reliable but is not guaranteed and should be independently verified.
Ask me questions while you tour the home.