
Mary McNair
Realty Advocates LLC
(251) 283-2338
47 Total Sales
3 in Loxley
$23K - $40K Price Range
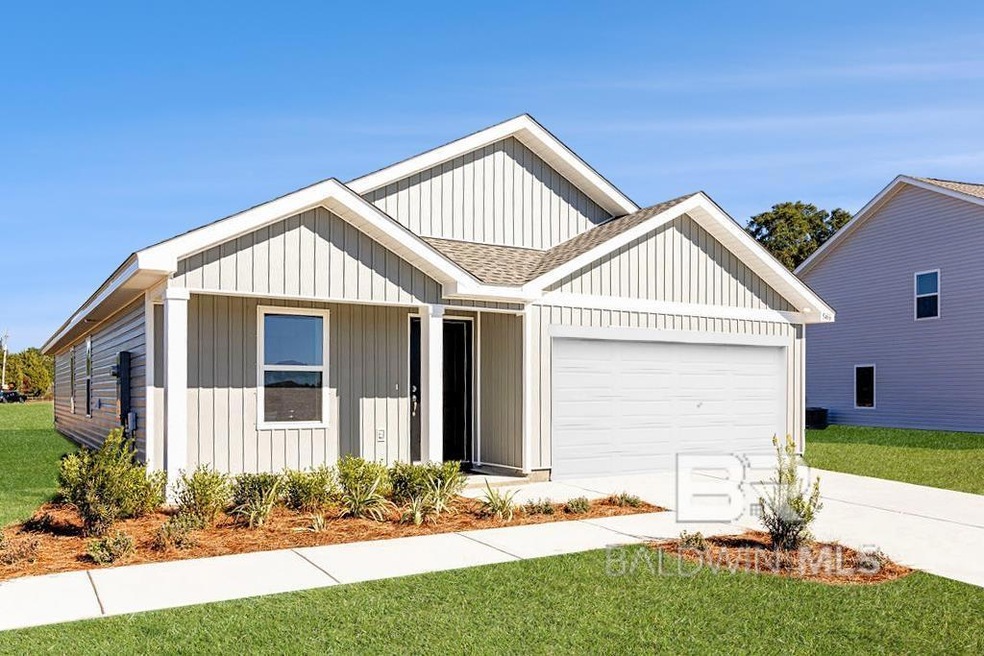

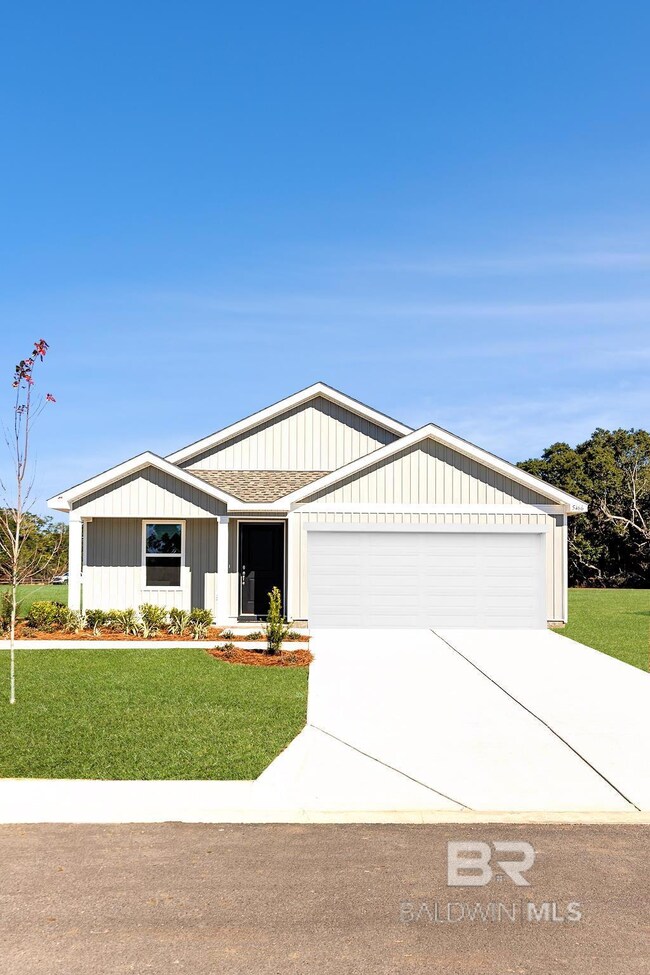
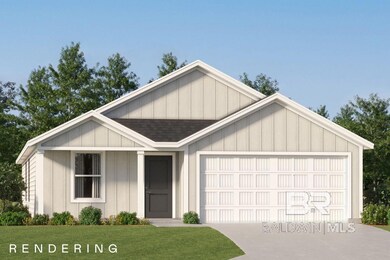
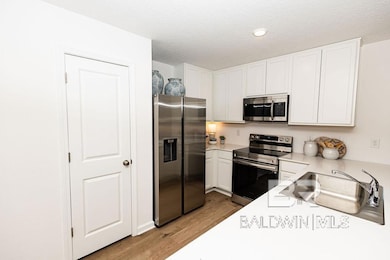
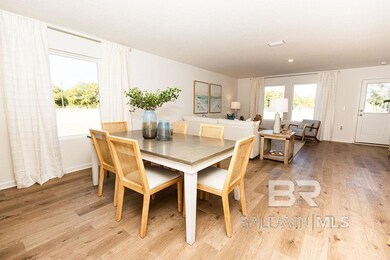
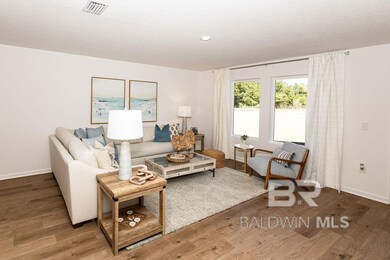
BRAND NEW PHASE NOW AVAILABLE IN POPULAR COTTAGES OF AVENTURA COMMUNITY! LOCATION, LOCATION, LOCATION - Being less than 5 miles to I-10 makes this location ideal for travel and/or easy commutes to Mobile or Pensacola. AND only 20 miles to the white, sandy beaches of Coastal Alabama! The Ramsey floorplan offers 4 bedrooms and 2 baths with a HUGE walk-in closet in Owner's Suite and large Dining area in a cozy and open 1,667 square feet home. Features in the home include (but are not limited to) 2 car garage, beautiful open kitchen with upgraded quartz countertops, white shaker style cabinets, and stainless steel appliances. This spacious kitchen also features a pantry and large area for dining. Owner's Bath includes large walk-in shower and HUGE walk-in closet. Please note this home is under construction. Floorplan layout and elevation rendering in photos section are for reference only. Actual colors, finishes, options, and layout may vary. Information is deemed correct but buyer or buyer's agent to verify. Price subject to change without notice. MODEL HOME NOT OPEN YET - APPOINTMENT ONLY. Call today to schedule your tour and don't miss this chance to grab one of the first homes in this new phase! Don't forget to inquire about current buyer incentives. Buyer to verify all information during due diligence.
Last Agent to Sell the Property
Lennar Homes Coastal Realty, LLC Brokerage Phone: 850-227-5992 License #169276 Listed on: 12/04/2024
Mary McNair
Realty Advocates LLC
(251) 283-2338
47 Total Sales
3 in Loxley
$23K - $40K Price Range
Joseph R Frady
Beachball Properties
(251) 572-1590
30 Total Sales
1 in Loxley
$245,000 Price
Donna Dorriety
Coldwell Banker Reehl Properties Fairhope
(251) 607-1670
39 Total Sales
1 in Loxley
$260,000 Price
Robert Jaeger
Young's Suncoast Realty on the Gulf
(251) 317-3218
35 Total Sales
1 in Loxley
$122,000 Price
Danna Saia
Bellator Real Estate, LLC
(251) 325-1400
91 Total Sales
11 in Loxley
$130K - $860K Price Range
Brooke N Harris
RE/MAX Realty Professionals
(251) 318-8290
39 Total Sales
1 in Loxley
$287,990 Price
We collect this data history from publicly available records. To have your information removed, we recommend requesting removal directly through your county’s website.
| Date | Event | Price | List to Sale | Price per Sq Ft |
|---|---|---|---|---|
| 05/29/2025 05/29/25 | Sold | $269,990 | 0.0% | $162 / Sq Ft |
| 05/08/2025 05/08/25 | Price Changed | $269,990 | 0.0% | $162 / Sq Ft |
| 04/01/2025 04/01/25 | Pending | -- | -- | -- |
| 02/24/2025 02/24/25 | Off Market | $269,990 | -- | -- |
| 02/24/2025 02/24/25 | Pending | -- | -- | -- |
| 02/18/2025 02/18/25 | Price Changed | $264,990 | -3.6% | $159 / Sq Ft |
| 02/10/2025 02/10/25 | Price Changed | $274,990 | -3.5% | $165 / Sq Ft |
| 02/04/2025 02/04/25 | Price Changed | $284,990 | -2.1% | $171 / Sq Ft |
| 12/17/2024 12/17/24 | Price Changed | $290,990 | +0.3% | $175 / Sq Ft |
| 12/04/2024 12/04/24 | For Sale | $289,990 | -- | $174 / Sq Ft |
LS
Seller's Agent in 2025
Lisa Strickland
Lennar Homes Coastal Realty, LLC
(850) 293-7949
824 Total Sales
Buyer's Agent in 2025
Michaela Ray Callow
Elite Real Estate Solutions, LLC
(251) 597-7544
261 Total Sales
Source: Baldwin REALTORS®
MLS Number: 371181
Disclaimer: Certain information contained herein is derived from information provided by parties other than Homes.com. All information provided is deemed reliable, but is not guaranteed to be accurate and should be independently verified.
IDX information is provided exclusively for personal, non-commercial use, and may not be used for any purpose other than to identify prospective properties consumers may be interested in purchasing. Information is deemed reliable but not guaranteed.
Ask me questions while you tour the home.