NOT LISTED FOR SALE

16984 S 125th St E Webbers Falls, OK 74470

Estimated Value: $333,622

3 Beds
2 Baths
1,666 Sq Ft
$200/Sq Ft Est. Value

Sale Details

Date Sold: August 1, 2024

Last sale price $338,000 $203 Per Sq Ft

Est. 1% decrease in value since last sale

Current estimated payment $2,014 / mo

34 Days on Market

Highlights

  • Barn
  • RV Access or Parking
  • Wooded Lot
  • Horses Allowed On Property
  • Farm
  • Vaulted Ceiling

About This Home

As of August 2024

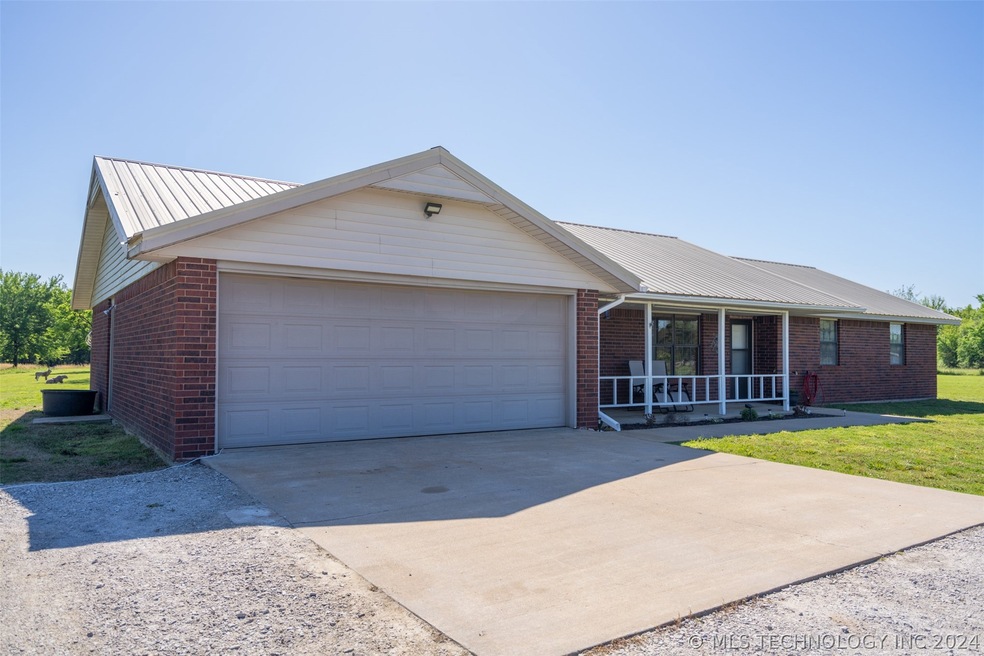
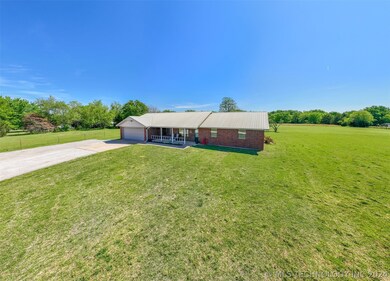
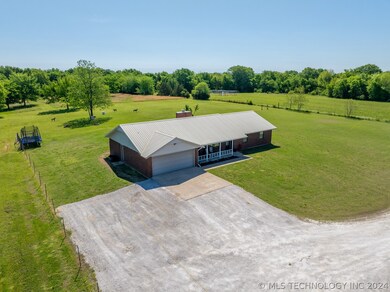
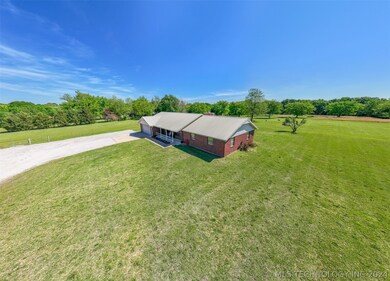
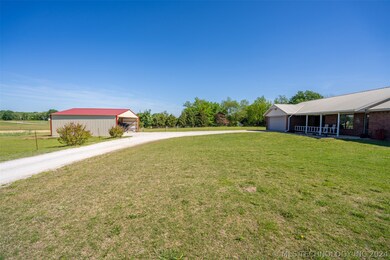
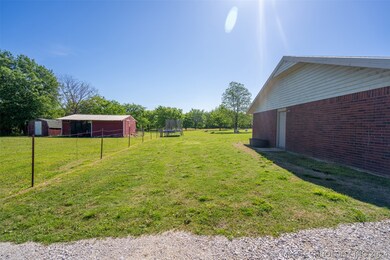
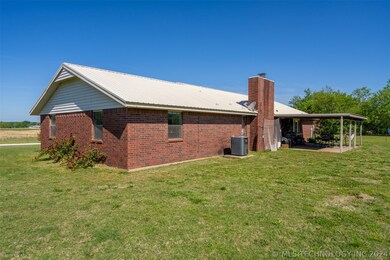
Welcome to the serene country living you’ve always dreamed of! This charming 3 bedroom, 2 bathroom home is nestled on 10 acres of picturesque land, which offers the perfect blend of tranquility and a convenient location. With a two car garage, new boat storage, a spacious barn, and an additional portable building, there’s ample room for your hobbies and storage needs. Sit on the back porch and watch the deer grazing in the soft-golden light of the sunset. It’s a captivating tableau that evokes a deep appreciation for the natural world and the simple pleasures of country living. Wonderful memories are sure to be made on this back porch! The interior boasts a stunning home that exudes warmth and comfort for all who visits. With two spacious living areas, there’s plenty of room entertainment. The focal point of one living area is a cozy fireplace that provides an ambiance for relaxation with family and friends. Adjacent to the living areas, the dining room sets the stage for memorable meals and special occasions, with ample space to accommodate guests. You get the perfect country living with no dirt roads! Don’t let this beautiful home pass you by! Call for your own private showing. Open house is scheduled for May 25th, 2024 from 11:00-12:30pm. Snacks will be provided. Come see and get preapproved!

Last Agent to Sell the Property

Camry Jett

Inactive Office License #202535 Listed on: 04/23/2024

Inactive Office

Last Buyer's Agent

Darla Cantrell

C21/First Choice Realty License #127349

Create a Home Valuation Report for This Property
The Home Valuation Report is an in-depth analysis detailing your home's value as well as a comparison with similar homes in the area

Home Details

Home Type

  • Single Family

Est. Annual Taxes

  • $1,916

Year Built

  • Built in 1991

Lot Details

  • 10 Acre Lot
  • East Facing Home
  • Barbed Wire
  • Wooded Lot

Parking

  • 2 Car Attached Garage
  • Parking Storage or Cabinetry
  • Gravel Driveway
  • RV Access or Parking

Home Design

  • Brick Exterior Construction
  • Slab Foundation
  • Metal Roof
  • Pre-Cast Concrete Construction

Interior Spaces

  • 1,666 Sq Ft Home
  • 1-Story Property
  • Vaulted Ceiling
  • Ceiling Fan
  • Wood Burning Fireplace
  • Aluminum Window Frames
  • Insulated Doors
  • Fire and Smoke Detector
  • Washer and Electric Dryer Hookup

Kitchen

  • Electric Oven
  • Electric Range
  • Microwave
  • Laminate Countertops

Flooring

  • Tile
  • Vinyl

Bedrooms and Bathrooms

  • 3 Bedrooms
  • 2 Full Bathrooms

Eco-Friendly Details

  • Energy-Efficient Insulation
  • Energy-Efficient Doors

Outdoor Features

  • Covered Patio or Porch
  • Shed
  • Rain Gutters

Schools

  • Webbers Falls Elementary School
  • Webbers Falls High School

Farming

  • Barn
  • Farm

Horse Facilities and Amenities

  • Horses Allowed On Property

Utilities

  • Zoned Heating and Cooling
  • Programmable Thermostat
  • Electric Water Heater
  • Septic Tank
  • High Speed Internet

Community Details

  • No Home Owners Association
  • Muskogee Co Unplatted Subdivision

Listing and Financial Details

  • Exclusions: The fridge in the kitchen does not stay. The fridge in the garage could convey. Washer and dryer does not stay.

Home Details

Home Type

Single Family

Est. Annual Taxes

$1,916

Year Built

Built in 1991

Lot Details

10 Acres

Parking

2

Listing Details

  • Directions: POB: LOVES - WEBBERS FALLS. OK Head North on OK-100 E follow 1.4 miles Turn LEFT onto US - 64W follow 0.7 miles Turn RIGHT onto E 173rd St follow 0.4 miles Turn RIGHT onto S 125th St E follow for 0.3 miles House is on right hand side. Signs are posted Beware of construction. Route may alter. Google MAPs work great
  • Property Sub Type: Single Family Residence
  • Prop. Type: Residential
  • Year Built: 1991
  • Horses: Yes
  • Lot Size Acres: 10.0
  • Water Body Name: Illinois River
  • Subdivision Name: Muskogee Co Unplatted
  • Architectural Style: Ranch
  • Garage Yn: Yes
  • Unit Levels: One
  • Efficiency: Doors, Insulation
  • Building Stories: 1
  • Structure Type: House
  • ResoBuildingAreaSource: PublicRecords
  • Property Sub Type Additional: Single Family Residence
  • Special Features: None
  • Stories: 1

Interior Features

  • Interior Amenities: High Speed Internet, Laminate Counters, Vaulted Ceiling(s), Ceiling Fan(s), Programmable Thermostat
  • Appliances: Cooktop, Microwave, Oven, Range, Electric Oven, Electric Range, Electric Water Heater
  • Has Basement: None
  • Basement YN: No
  • Full Bathrooms: 2
  • Total Bedrooms: 3
  • Door Features: Insulated Doors
  • Fireplace Features: Wood Burning
  • Fireplaces: 1
  • Fireplace: Yes
  • Flooring: Tile, Vinyl
  • Living Area: 1666.0
  • Window Features: Aluminum Frames
  • ResoLivingAreaSource: PublicRecords

Exterior Features

  • Exterior Features: Gravel Driveway, Rain Gutters
  • Fencing: Barbed Wire
  • Lot Features: Farm, Ranch, Wooded
  • Pool Features: None
  • Waterfront Features: Other
  • Waterfront: No
  • Exclusions: The fridge in the kitchen does not stay. The fridge in the garage could convey. Washer and dryer does not stay.
  • Home Warranty: No
  • Construction Type: Brick, Concrete
  • Direction Faces: East
  • Foundation Details: Slab
  • Other Structures: Barn(s), Shed(s), Storage
  • Patio And Porch Features: Covered, Patio, Porch
  • Roof: Metal

Garage/Parking

  • Attached Garage: Yes
  • Garage Spaces: 2.0
  • Parking Features: Attached, Boat, Garage, RV Access/Parking, Shelves, Storage

Utilities

  • Sewer: Septic Tank
  • Utilities: Electricity Available
  • Water Source: Rural
  • Laundry Features: Washer Hookup, Electric Dryer Hookup
  • Security: No Safety Shelter, Smoke Detector(s)
  • Cooling: Central Air
  • Cooling Y N: Yes
  • Heating: Central, Electric
  • Heating Yn: Yes

Condo/Co-op/Association

  • Community Features: Gutter(s), Sidewalks
  • Senior Community: No
  • Association: No

Schools

  • High School: Webbers Falls
  • Elementary School: Webbers Falls
  • Junior High Dist: Webbers Falls - Sch Dist (K0)

Lot Info

  • Horse Amenities: Horses Allowed
  • Lot Size Sq Ft: 435600.0
  • Additional Parcels: No
  • ResoLotSizeUnits: Acres

Tax Info

  • Tax Year: 2023
  • Tax Annual Amount: 1916.0

Ownership History

We collect this data history from publicly available records. To have your information removed, we recommend requesting removal directly through your county’s website.

Date Name Owned For Owner Type

Purchase Details

Listed on
Apr 23, 2024
Closed on
Aug 2, 2024
Sold by
Bought by
Seller's Agent
Camry Jett
Inactive Office
Buyer's Agent
Darla Cantrell
C21/First Choice Realty
List Price
$339,000
Sold Price
$338,000
Premium/Discount to List
-$1,000
-0.29%
Views
32
Current Estimated Value
$333,622

Home Financials for this Owner

Home Financials are based on the most recent Mortgage that was taken out on this home.
Estimated Appreciation
-$4,378
Avg. Annual Appreciation
-0.65%
Original Mortgage
$327,860
Outstanding Balance
$321,090
Interest Rate
6.86%
Mortgage Type
New Conventional
Estimated Equity
$12,532

Purchase Details

Listed on
Mar 24, 2023
Closed on
Apr 18, 2023
Sold by
Bought by
Seller's Agent
Josh Rainwater
Coldwell Banker Select
Buyer's Agent
Camry Jett
RE/MAX Select
List Price
$275,000
Sold Price
$270,000
Premium/Discount to List
-$5,000
-1.82%
Views
17

Home Financials for this Owner

Home Financials are based on the most recent Mortgage that was taken out on this home.
Avg. Annual Appreciation
20.22%
Original Mortgage
$216,000
Interest Rate
6.27%
Mortgage Type
VA

Purchase Details

Closed on
Mar 28, 2019
Sold by
Bought by

Home Financials for this Owner

Home Financials are based on the most recent Mortgage that was taken out on this home.
Original Mortgage
$159,900
Interest Rate
4.3%
Mortgage Type
New Conventional

Purchase Details

Closed on
Jul 25, 2001

Purchase Details

Closed on
Jun 11, 1996

Purchase Details

Closed on
Feb 1, 1991
Source: Public Records

Purchase History

We collect this data history from publicly available records. To have your information removed, we recommend requesting removal directly through your county’s website.

Date Buyer Sale Price Title Company
$338,000 First American Title
$270,000 Titan Title
$178,500 Pioneer Abstract & Ttl Co Of
$95,000 --
$79,500 --
$12,300 --
Source: Public Records

Mortgage History

We collect this data history from publicly available records. To have your information removed, we recommend requesting removal directly through your county’s website.

Date Status Borrower Loan Amount
Open $327,860
Previous Owner $216,000
Previous Owner $159,900
Previous Owner $2,429,988
Source: Public Records

Property History

We collect this data history from publicly available records. To have your information removed, we recommend requesting removal directly through your county’s website.

Date Event Price List to Sale Price per Sq Ft Prior Sale
08/01/2024 08/01/24 Sold $338,000 -0.3% $203 / Sq Ft
05/28/2024 05/28/24 Pending -- -- --
04/24/2024 04/24/24 For Sale $339,000 +25.6% $203 / Sq Ft
05/15/2023 05/15/23 Sold $270,000 -1.8% $162 / Sq Ft View Prior Sale
03/28/2023 03/28/23 Pending -- -- --
03/24/2023 03/24/23 For Sale $275,000 -- $165 / Sq Ft
Source: MLS Technology

Tax History

We collect this data history from publicly available records. To have your information removed, we recommend requesting removal directly through your county’s website.

Year Tax Paid Tax Assessment Tax Assessment Total Assessment is a certain percentage of the fair market value that is determined by local assessors to be the total taxable value of land and additions on the property. Land Improvement
2025 $2,919 $29,700 $6,448 $23,252
2024 $3,013 $29,700 $6,448 $23,252
2023 $3,013 $20,346 $5,500 $14,846
2022 $1,908 $19,760 $3,300 $16,460
2021 $1,944 $19,760 $3,300 $16,460
2020 $1,904 $19,760 $3,300 $16,460
2019 $1,165 $15,080 $1,650 $13,430
2018 $1,089 $12,639 $1,650 $10,989
2017 $1,044 $11,398 $1,650 $9,748
2016 $1,010 $11,066 $1,650 $9,416
2015 $955 $10,744 $1,650 $9,094
2014 $0 $10,430 $962 $9,468
Source: Public Records

Agents Affiliated with this Home

  • Section Image
  • Section Image
  • Section Image
See All Agents

Map

Source: MLS Technology

MLS Number: 2414420

MLS Technology

APN: 23977

Your Personal Tour Guide

Ask me questions while you tour the home.