
Israel Hill
John L. Scott Portland Central
(844) 418-2060
141 Total Sales
3 in Happy Valley
$548K - $820K Price Range
Estimated Value: $496,145
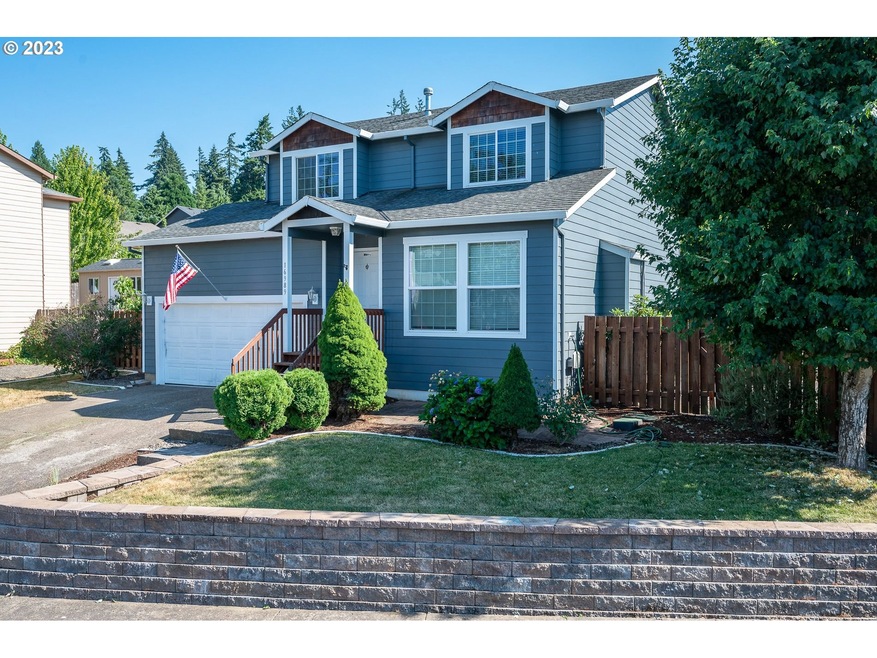
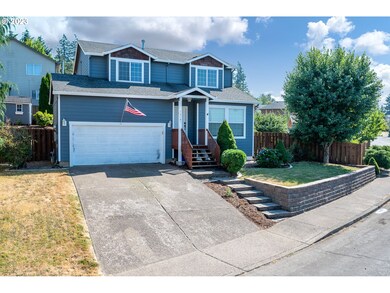
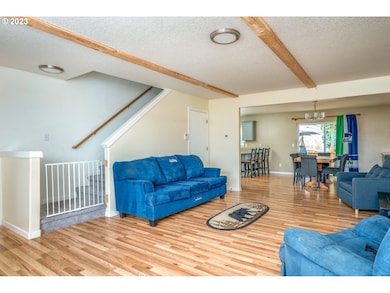
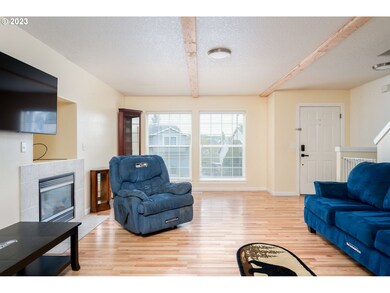
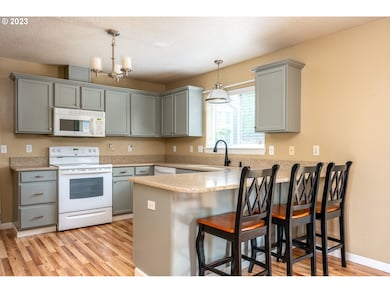
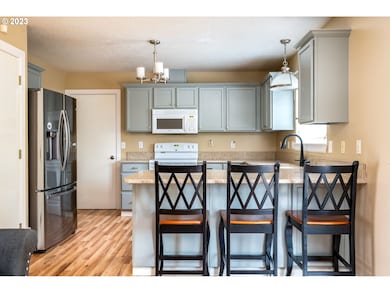
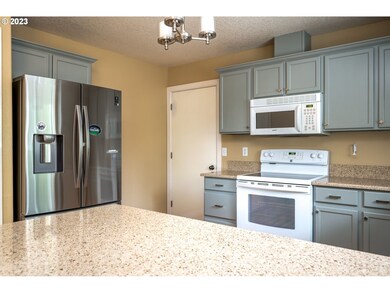
Beautiful 2 story traditional home located close in Damascus on a spacious corner lot. 3 bedrooms, 2 1/2 bathrooms and 1,566 sq ft. Living room complete with a cozy gas fireplace. Laminate flooring throughout the main level. Dining room has a slider out to a brand new covered deck... lending the perfect space for entertaining and outdoor barbecues. Open kitchen with an eat bar. Newer carpet upstairs. Primary suite with walk in closet and new tile walk in shower. Private back yard that is a little slice of heaven. Fully fenced, tool shed, raised garden beds and the perfect place for outdoor fire pit. Located in the new Nelson school district. Come take a peek for yourself!
Last Agent to Sell the Property
John L. Scott Portland South License #200507381 Listed on: 01/02/2024
We collect this data history from publicly available records. To have your information removed, we recommend requesting removal directly through your county’s website.
Israel Hill
John L. Scott Portland Central
(844) 418-2060
141 Total Sales
3 in Happy Valley
$548K - $820K Price Range
STEPHEN HEINS
HEINS REAL ESTATE
(971) 297-3784
61 Total Sales
1 in Happy Valley
$599,000 Price
Laura Schott
Cascade Hasson Sotheby's International Realty
(971) 247-9893
35 Total Sales
1 in Happy Valley
$635,000 Price
Andrew Ramey
Works Real Estate
(971) 545-8109
86 Total Sales
1 in Happy Valley
$518,400 Price
Jaime Espenel
John L. Scott Portland Central
(833) 640-0123
25 Total Sales
1 in Happy Valley
$450,000 Price
Gregg Schillinger
Opt
(971) 287-5700
44 Total Sales
1 in Happy Valley
$775,000 Price
We collect this data history from publicly available records. To have your information removed, we recommend requesting removal directly through your county’s website.
| Date | Buyer | Sale Price | Title Company |
|---|---|---|---|
| $460,000 | Lawyers Title | ||
| Oliver Dianne F | $463,950 | Lawyers Title | |
| Ramirez Jose G Gasca | $285,000 | Fidelity Natl Title Co Of Or | |
| Kemnitz Steven M | $219,000 | First American Title Insuran | |
| Andrews Allen | $165,400 | Oregon Title Insurance Co |
We collect this data history from publicly available records. To have your information removed, we recommend requesting removal directly through your county’s website.
| Date | Status | Borrower | Loan Amount |
|---|---|---|---|
| Open | $437,000 | ||
| Previous Owner | Ramirez Jose G Gasca | $57,000 | |
| Previous Owner | Ramirez Jose G Gasca | $228,000 | |
| Previous Owner | Kemnitz Steven M | $175,200 | |
| Previous Owner | Andrews Allen | $166,559 |
We collect this data history from publicly available records. To have your information removed, we recommend requesting removal directly through your county’s website.
| Date | Event | Price | List to Sale | Price per Sq Ft | Prior Sale |
|---|---|---|---|---|---|
| 03/06/2024 03/06/24 | Sold | $460,000 | -4.1% | $294 / Sq Ft | |
| 02/07/2024 02/07/24 | Pending | -- | -- | -- | |
| 02/06/2024 02/06/24 | Price Changed | $479,900 | 0.0% | $306 / Sq Ft | |
| 02/06/2024 02/06/24 | For Sale | $479,900 | -4.0% | $306 / Sq Ft | |
| 01/28/2024 01/28/24 | Pending | -- | -- | -- | |
| 01/02/2024 01/02/24 | For Sale | $499,900 | +7.7% | $319 / Sq Ft | |
| 08/23/2021 08/23/21 | Sold | $463,950 | 0.0% | $296 / Sq Ft | View Prior Sale |
| 07/29/2021 07/29/21 | Pending | -- | -- | -- | |
| 07/21/2021 07/21/21 | Price Changed | $463,950 | 0.0% | $296 / Sq Ft | |
| 07/21/2021 07/21/21 | For Sale | $463,950 | +1.0% | $296 / Sq Ft | |
| 07/11/2021 07/11/21 | Pending | -- | -- | -- | |
| 07/02/2021 07/02/21 | For Sale | $459,500 | 0.0% | $293 / Sq Ft | |
| 06/22/2021 06/22/21 | Pending | -- | -- | -- | |
| 06/17/2021 06/17/21 | For Sale | $459,500 | -- | $293 / Sq Ft |
We collect this data history from publicly available records. To have your information removed, we recommend requesting removal directly through your county’s website.
| Year | Tax Paid | Tax Assessment Tax Assessment Total Assessment is a certain percentage of the fair market value that is determined by local assessors to be the total taxable value of land and additions on the property. | Land | Improvement |
|---|---|---|---|---|
| 2025 | $4,756 | $257,530 | ||
| 2024 | $4,588 | $250,030 | ||
| 2023 | $4,588 | $242,748 | $0 | $0 |
| 2022 | $4,219 | $235,678 | $0 | $0 |
| 2021 | $4,065 | $228,814 | $0 | $0 |
| 2020 | $3,941 | $222,150 | $0 | $0 |
| 2019 | $3,887 | $215,680 | $0 | $0 |
| 2018 | $3,394 | $209,398 | $0 | $0 |
| 2017 | $3,287 | $203,299 | $0 | $0 |
| 2016 | $3,172 | $197,378 | $0 | $0 |
| 2015 | $3,510 | $191,629 | $0 | $0 |
| 2014 | $3,326 | $186,048 | $0 | $0 |
Seller's Agent in 2024
Jamie Scott
John L. Scott Portland South
(503) 516-7835
129 Total Sales
Buyer's Agent in 2024
Vladislav Geshka
MORE Realty
(503) 752-6606
95 Total Sales
Seller's Agent in 2021
Luis Serrano
MORE Realty
(503) 449-8191
60 Total Sales
Source: Regional Multiple Listing Service (RMLS)
MLS Number: 24290530
APN: 01870041
Disclaimer: Certain information contained herein is derived from information provided by parties other than Homes.com. All information provided is deemed reliable, but is not guaranteed to be accurate and should be independently verified.
The content relating to real estate for sale on this web site comes in part from the IDX program of the RMLS™ of Portland, Oregon. Real estate listings held by brokerage firms other than Ten-X are marked with the RMLS™ logo, and detailed information about these properties includes the names of the listing brokers. Listing content is copyright © 2026 RMLS™, Portland, Oregon. Some properties which appear for sale on this web site may subsequently have sold or may no longer be available. All information provided is deemed reliable but is not guaranteed and should be independently verified.
Ask me questions while you tour the home.