
Herbert Straus
Responds Quickly
Keller Williams Thrive
(224) 231-0982
135 Total Sales
1 in The Glen
$1,070,000 Price

Estimated Value: $1,544,852
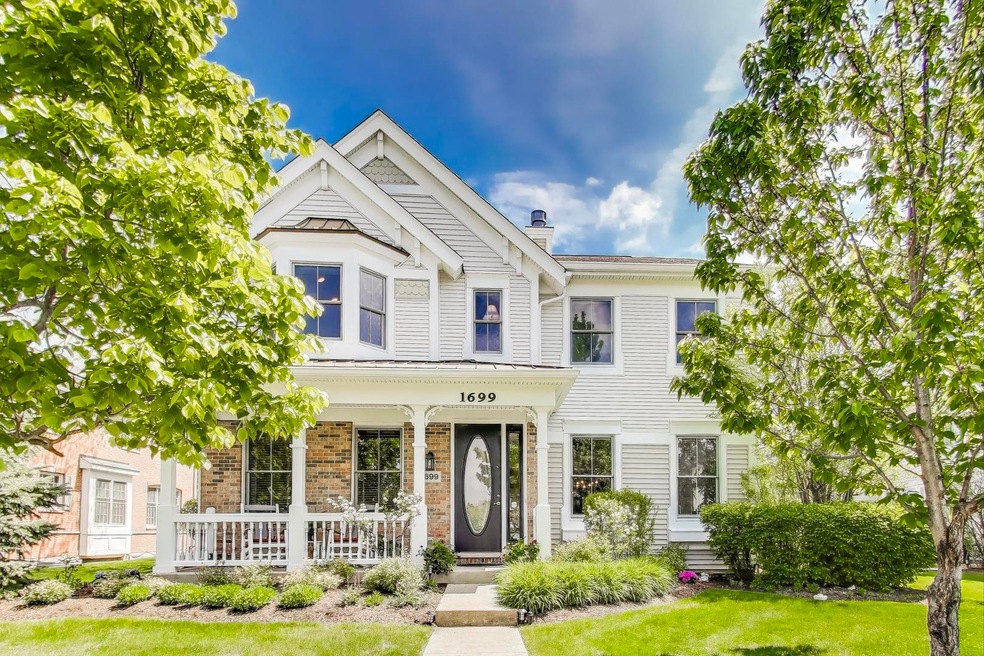
Welcome to 1699 Bluestem Lane - a beautifully refreshed residence offering over 4,600 square feet of thoughtfully designed living space in the heart of The Glen. Perfectly located just moments from Lake Glenview, Gallery Park, the Park Center, Metra, and the exceptional shopping and dining of The Glen, this home delivers the ideal blend of space, flexibility, and everyday luxury. As you step onto the welcoming front porch, guests are greeted with a sense of warmth and sophistication. Inside, gleaming hardwood floors and abundant natural light enhance a layout designed for both entertaining and comfortable daily living. The main level features expansive formal living and dining rooms, a spacious family room with fireplace, and a private office with French doors-perfect for working from home or quiet study. At the heart of the home, the kitchen offers a center island with seating, a pantry, and a generous breakfast area with direct access to the backyard patio-a seamless extension of indoor-outdoor living. Upstairs, you'll find five spacious bedrooms, including a stunning primary suite with cathedral ceilings, a cozy sitting area, and a fireplace-your own private retreat. The spa-like bath offers dual vanities, a soaking tub, and a separate walk-in shower. One of the four additional bedrooms features its own private bath, while the others share a full hall bath. A conveniently located second-floor laundry room adds everyday ease to this thoughtfully designed level. With two staircases, this home is as practical as it is elegant-offering a layout that supports both privacy and connection. The unfinished basement spans over 1,500 square feet, providing endless potential for future expansion-whether you envision a media room, gym, play area, or all of the above. An attached two-car garage completes this well-appointed home. Beautifully maintained and move-in ready, 1699 Bluestem Lane offers the space, layout, and location that define exceptional Glen living.
Last Agent to Sell the Property
@properties Christie's International Real Estate License #475126143 Listed on: 05/15/2025
Last Buyer's Agent
@properties Christie's International Real Estate License #475126143 Listed on: 05/15/2025
We collect this data history from publicly available records. To have your information removed, we recommend requesting removal directly through your county’s website.
Herbert Straus
Keller Williams Thrive
(224) 231-0982
135 Total Sales
1 in The Glen
$1,070,000 Price
Audrey Gourguechon
@properties Christie's International Real Estate
(847) 238-9650
25 Total Sales
1 in The Glen
$800,000 Price
Rafay Qamar
Real Broker LLC
(833) 359-9113
1,070 Total Sales
2 in The Glen
$300K - $2.2M Price Range
Jan Hazlett
@properties Christie's International Real Estate
(224) 507-7654
98 Total Sales
1 in The Glen
$600,000 Price
Donna Plank
@properties Christie's International Real Estate
(708) 905-8091
79 Total Sales
1 in The Glen
$667,000 Price
Allison Park
Baird & Warner
(312) 681-7354
37 Total Sales
1 in The Glen
$635,000 Price
We collect this data history from publicly available records. To have your information removed, we recommend requesting removal directly through your county’s website.
| Date | Buyer | Sale Price | Title Company |
|---|---|---|---|
| $1,387,500 | Chicago Title | ||
| $840,000 | Chicago Title Insurance Co | ||
| $709,000 | -- |
We collect this data history from publicly available records. To have your information removed, we recommend requesting removal directly through your county’s website.
| Date | Status | Borrower | Loan Amount |
|---|---|---|---|
| Previous Owner | $417,000 | ||
| Previous Owner | $567,000 |
We collect this data history from publicly available records. To have your information removed, we recommend requesting removal directly through your county’s website.
| Date | Event | Price | List to Sale | Price per Sq Ft | Prior Sale |
|---|---|---|---|---|---|
| 07/22/2025 07/22/25 | Sold | $1,387,500 | -0.8% | $297 / Sq Ft | |
| 05/27/2025 05/27/25 | Pending | -- | -- | -- | |
| 05/15/2025 05/15/25 | For Sale | $1,399,000 | +66.5% | $300 / Sq Ft | |
| 08/10/2012 08/10/12 | Sold | $840,000 | -3.9% | $197 / Sq Ft | View Prior Sale |
| 06/14/2012 06/14/12 | Pending | -- | -- | -- | |
| 04/16/2012 04/16/12 | Price Changed | $874,000 | -2.8% | $205 / Sq Ft | |
| 10/06/2011 10/06/11 | Price Changed | $899,000 | -4.3% | $211 / Sq Ft | |
| 08/30/2011 08/30/11 | For Sale | $939,000 | -- | $220 / Sq Ft |
We collect this data history from publicly available records. To have your information removed, we recommend requesting removal directly through your county’s website.
| Year | Tax Paid | Tax Assessment Tax Assessment Total Assessment is a certain percentage of the fair market value that is determined by local assessors to be the total taxable value of land and additions on the property. | Land | Improvement |
|---|---|---|---|---|
| 2025 | $21,842 | $126,000 | $25,703 | $100,297 |
| 2024 | $21,842 | $102,001 | $21,783 | $80,218 |
| 2023 | $21,204 | $102,001 | $21,783 | $80,218 |
| 2022 | $21,204 | $102,001 | $21,783 | $80,218 |
| 2021 | $21,607 | $90,143 | $10,455 | $79,688 |
| 2020 | $21,407 | $90,143 | $10,455 | $79,688 |
| 2019 | $19,947 | $99,059 | $10,455 | $88,604 |
| 2018 | $19,895 | $89,941 | $9,148 | $80,793 |
| 2017 | $19,379 | $89,941 | $9,148 | $80,793 |
| 2016 | $18,497 | $89,941 | $9,148 | $80,793 |
| 2015 | $19,388 | $84,037 | $7,406 | $76,631 |
| 2014 | $19,045 | $84,037 | $7,406 | $76,631 |
| 2013 | $18,451 | $84,037 | $7,406 | $76,631 |
Seller's Agent in 2025
Vittoria Logli
@ Properties
(847) 810-8438
55 in this area
246 Total Sales
Buyer Co-Listing Agent in 2025
Evan Fitzgerald
@ Properties
(847) 832-0002
6 in this area
44 Total Sales
Seller's Agent in 2012
Marla Schneider
Coldwell Banker Realty
(847) 682-9750
4 in this area
259 Total Sales
Buyer's Agent in 2012
Missy Jerfita
Compass
(847) 913-6300
79 in this area
277 Total Sales
Source: Midwest Real Estate Data (MRED)
MLS Number: 12363848
APN: 04-27-420-007-0000
Disclaimer: Certain information contained herein is derived from information provided by parties other than Homes.com. All information provided is deemed reliable, but is not guaranteed to be accurate and should be independently verified.
All data is obtained from various sources and may not have been verified by broker or MLS GRID. Supplied Open House Information is subject to change without notice. All information should be independently reviewed and verified for accuracy. Properties may or may not be listed by the office/agent presenting the information. Some IDX listings have been excluded from this website.
Listings courtesy of Midwest Real Estate Data (MRED) as distributed by MLS GRID.
Based on information submitted to the MLS GRID
Ask me questions while you tour the home.