NOT LISTED FOR SALE

1699 N North Summit Dr Dalton, GA 30721

Dalton Area
3 Beds
2 Baths
1,452 Sq Ft
4,792 Sq Ft Lot

Sale Details

Date Sold: August 14, 2023

Last sale price $239,000 $165 Per Sq Ft

11 Days on Market

Highlights

  • Screened Porch
  • Plantation Shutters
  • Brick Veneer
  • Thermal Windows
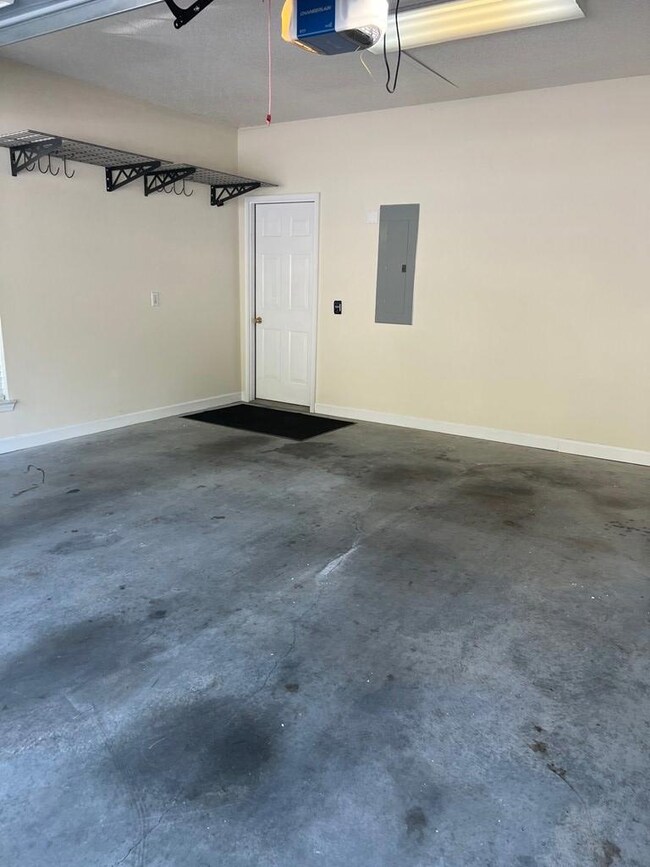
  • 2 Car Attached Garage
  • Walk-In Closet

About This Home

As of August 2023

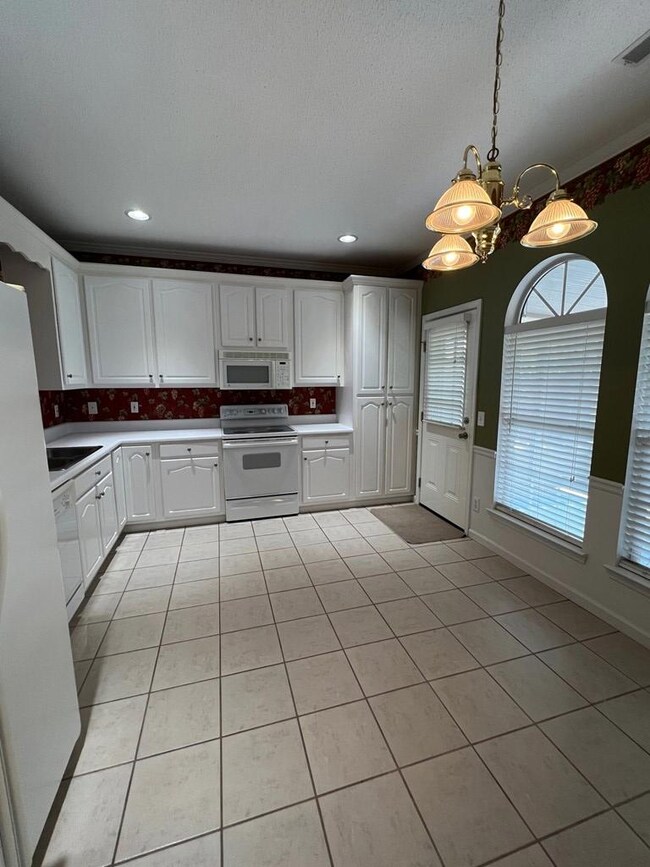
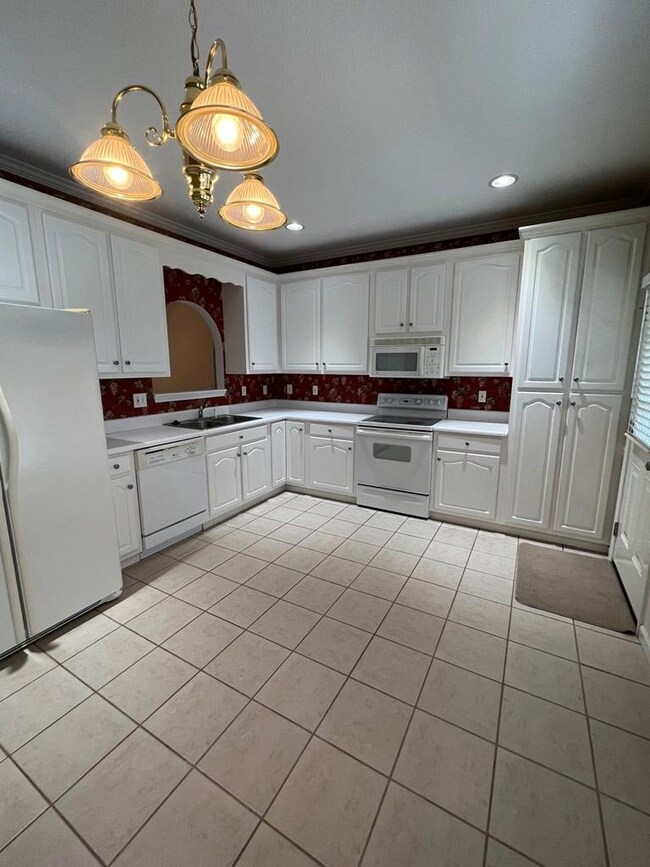
One of the most popular floor plans. Three bedrooms and two full baths all on one level !! Attached two car garage. Screened porch with additional covered grill area off of kitchen. This condo is move-in ready. Call today to make your appointment to view.

Last Agent to Sell the Property

Wayne McDaniel

Coldwell Banker Kinard Realty - Dalton License #379100 Listed on: 06/06/2023

Coldwell Banker Kinard Realty - Dalton

Last Buyer's Agent

Mandy Blankenship

Keller Williams Greater Dalton

Keller Williams Greater Dalton

Townhouse Details

Home Type

  • Townhome

Est. Annual Taxes

  • $1,743

Year Built

  • Built in 2001

Lot Details

  • 4,792 Sq Ft Lot
  • Privacy Fence

HOA Fees

  • $170 Monthly HOA Fees

Parking

  • 2 Car Attached Garage
  • Garage Door Opener
  • Open Parking

Home Design

  • Brick Veneer
  • Slab Foundation
  • Architectural Shingle Roof
  • Ridge Vents on the Roof
  • Composition Roof
  • Vinyl Siding

Interior Spaces

  • 1,452 Sq Ft Home
  • 1-Story Property
  • Ceiling Fan
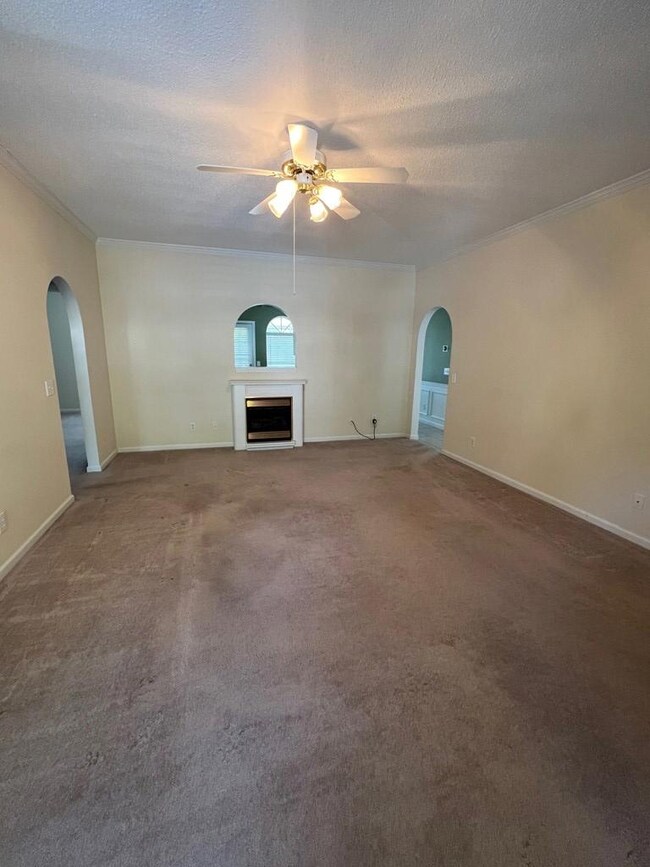
  • Gas Log Fireplace
  • Thermal Windows
  • Vinyl Clad Windows
  • Plantation Shutters
  • Living Room with Fireplace
  • Screened Porch
  • Laundry Room

Kitchen

  • Electric Oven or Range
  • Range Hood
  • Dishwasher
  • Disposal

Flooring

  • Carpet
  • Ceramic Tile

Bedrooms and Bathrooms

  • 3 Bedrooms
  • Walk-In Closet
  • 2 Bathrooms
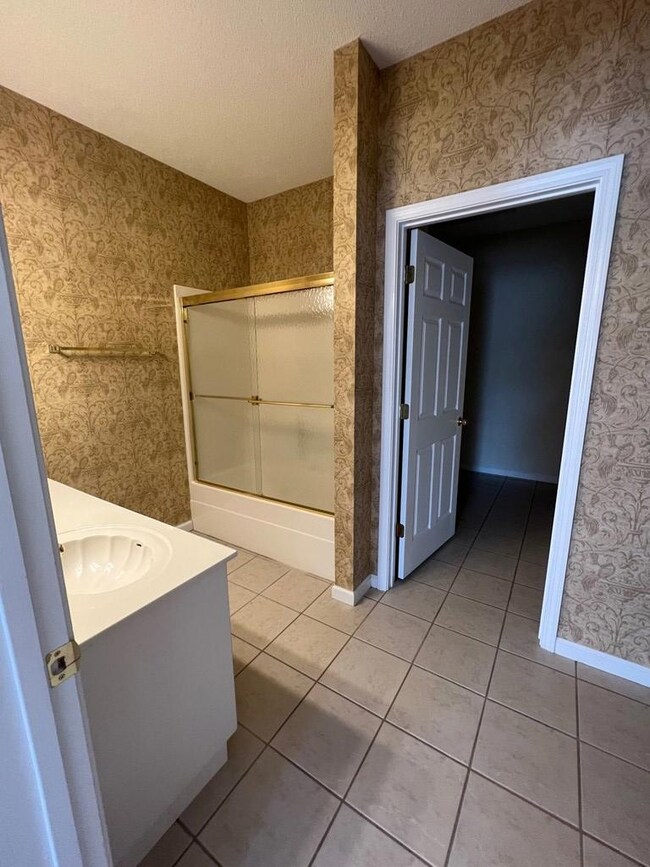
  • Dual Vanity Sinks in Primary Bathroom
  • Bathtub and Shower Combination in Primary Bathroom

Home Security

Schools

  • Park Creek Elementary School
  • Dalton Jr. High Middle School
  • Dalton High School

Utilities

  • Central Heating and Cooling System
  • Heat Pump System
  • Propane
  • Cable TV Available

Listing and Financial Details

  • Assessor Parcel Number 1212516231
  • $300 Seller Concession

Community Details

Overview

  • North Oaks Condos Subdivision

Security

  • Storm Doors

Townhouse Details

Home Type

Townhome

Est. Annual Taxes

$1,743

Year Built

Built in 2001

Lot Details

4,792 Sq Ft Lot

HOA Fees

$170 per month

Parking

2

Listing Details

  • Property Sub Type: Condo or Townhome
  • Prop. Type: Residential
  • Lot Size Acres: 0.11
  • Lot Size: 0
  • Subdivision Name: North Oaks Condos
  • Directions: Glenwood Ave. north to Waring Rd. and turn left. Take first right on Puryear Dr., N.W. that becomes North Summit Dr. Condo is on the left.
  • Carport Y N: No
  • Garage Yn: Yes
  • Unit Levels: One
  • Structure Type: Condo/Flat/Ground Level
  • Year Built: 2001
  • ResoBuildingAreaSource: Appraiser
  • Special Features: None

Interior Features

  • Appliances: Dishwasher, Disposal, Oven/Range Combo-Electric, Refrigerator w/Icemaker, Range Hood
  • Other Equipment: Propane Tank-Owned
  • Has Basement: None
  • Total Bedrooms: 3
  • Door Features: Storm Door(s)
  • Fireplace Features: Living Room, Gas Log
  • Fireplace: Yes
  • Flooring: Carpet, Ceramic Tile
  • Interior Amenities: Cable TV, Ceiling Fan(s), Walk-In Closet(s), Pantry(s), Kitchen Only Dining
  • Living Area: 1452
  • Window Features: Thermopane Windows, Vinyl Frame, Plantation Blinds, No Window Treatments
  • ResoLivingAreaSource: Appraiser
  • Room Bedroom2 Level: First
  • Master Bedroom Features: Master on Main Level
  • Living Room Living Room Level: First
  • Master Bedroom Master Bedroom Level: First
  • Room Bedroom3 Level: First
  • Master Bathroom Features: Double Vanity, Shower & Tub Combo

Exterior Features

  • Fencing: Wood Privacy
  • Lot Features: Level-Mostly, Sloping-Some
  • Home Warranty: No
  • Construction Type: Brick Veneer, Vinyl Siding
  • Foundation Details: Slab
  • Patio And Porch Features: Porch-Screened
  • Roof: Architectural, Composition, Ridge Vent(s), Soffit Vent(s)

Garage/Parking

  • Attached Garage: Yes
  • Covered Parking Spaces: 2
  • Garage Spaces: 2
  • Open Parking: Yes
  • Parking Features: Attached Garage - 2 Cars, 2 Garage Door Openers
  • Total Parking Spaces: 2

Utilities

  • Laundry Features: Laundry Room
  • Cooling: Central Air, Heat Pump
  • Cooling Y N: Yes
  • Heating: Central, Heat Pump, Electric
  • Heating Yn: Yes
  • Sewer: Public Sewer
  • Water Source: Public

Condo/Co-op/Association

  • Association Fee: 170
  • Association Fee Frequency: Monthly
  • Association: Yes

Schools

  • Elementary School: Park Creek
  • High School: Dalton
  • Middle Or Junior School: Dalton Jr. High

Lot Info

  • Lot Size Sq Ft: 4791.6
  • Parcel #: 1212516231
  • ResoLotSizeUnits: SquareFeet

Multi Family

  • Above Grade Finished Area Units: Square Feet

Tax Info

  • Tax Annual Amount: 1743
  • Tax Book Number: 3688
  • Tax Year: 2022
Create a Home Valuation Report for This Property
The Home Valuation Report is an in-depth analysis detailing your home's value as well as a comparison with similar homes in the area

Property History

We collect this data history from publicly available records. To have your information removed, we recommend requesting removal directly through your county’s website.

Date Event Price List to Sale Price per Sq Ft
08/14/2023 08/14/23 Sold $239,000 0.0% $165 / Sq Ft
06/18/2023 06/18/23 Pending -- -- --
06/06/2023 06/06/23 For Sale $239,000 -- $165 / Sq Ft
Source: Carpet Capital Association of REALTORS®

Agents Affiliated with this Home

  • Section Image
  • Section Image
See All Agents

Map

Source: Carpet Capital Association of REALTORS®

MLS Number: 122938

Your Personal Tour Guide

Ask me questions while you tour the home.