
Larissa Magajne
@properties Christie's International Real Estate
(844) 679-0536
57 Total Sales
2 in Burr Ridge West
$652K - $1.6M Price Range
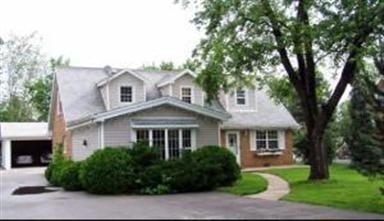
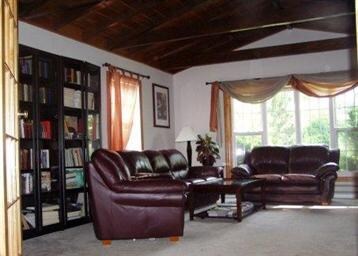
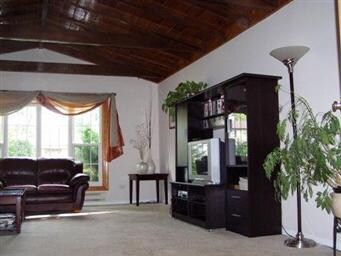
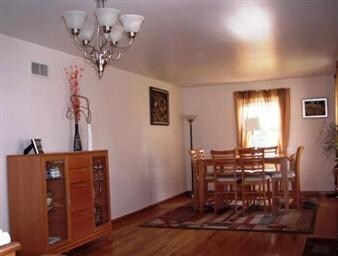
Estimated Value: $493,323
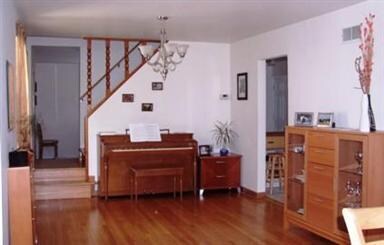
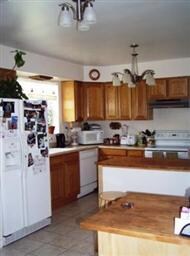
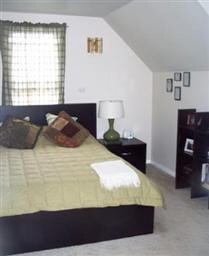
UPDATED FEW YEARS AGO HOME, NEWER KITCHEN, NEWER BATHS, NEWER WINDOWS, HEAT/AC, ROOF, GARAGE, WATER HEATER. VAULTED/ BEAMED FAMILY ROOM, 1ST FLOOR - HARDWOOD FLOOR,NEW DOORS THROUGHOUT, NEEDS NEW PAINT. PRIVATE QUIET SETTING ,VERY CHARMING HOUSE. SHORT SALE. SUBJECT TO CANCELATION PRIOR CONTRACT.
Last Agent to Sell the Property
Elite Realty Experts, Inc. License #471007441 Listed on: 01/10/2012
We collect this data history from publicly available records. To have your information removed, we recommend requesting removal directly through your county’s website.
Larissa Magajne
@properties Christie's International Real Estate
(844) 679-0536
57 Total Sales
2 in Burr Ridge West
$652K - $1.6M Price Range
Christine Fischer
RE/MAX 1st Service
(708) 274-4213
48 Total Sales
1 in Burr Ridge West
$590,000 Price
Otis Lazich
Capital Investment Realty Group Inc
(630) 895-7685
167 Total Sales
1 in Burr Ridge West
$455,000 Price
Dave Ricordati
Better Homes & Gardens Real Estate Connections
(331) 244-1045
85 Total Sales
5 in Burr Ridge West
$305K - $1.5M Price Range
Megan Weber
Baird & Warner
(708) 859-6393
79 Total Sales
1 in Burr Ridge West
$1,325,000 Price
Christopher Karam
Homesmart Realty Group
(708) 729-8674
18 Total Sales
1 in Burr Ridge West
$540,000 Price
We collect this data history from publicly available records. To have your information removed, we recommend requesting removal directly through your county’s website.
| Date | Buyer | Sale Price | Title Company |
|---|---|---|---|
| -- | Transtar National Title | ||
| $365,000 | First American Title | ||
| -- | -- | ||
| -- | Ticor Title Insurance | ||
| $142,500 | Law Title Pick Up | ||
| $116,500 | -- |
We collect this data history from publicly available records. To have your information removed, we recommend requesting removal directly through your county’s website.
| Date | Status | Borrower | Loan Amount |
|---|---|---|---|
| Open | $214,050 | ||
| Closed | $234,500 | ||
| Closed | $15,000 | ||
| Closed | $328,500 | ||
| Previous Owner | $214,500 | ||
| Previous Owner | $216,000 | ||
| Previous Owner | $100,000 | ||
| Previous Owner | $98,000 | ||
| Previous Owner | $60,475 |
We collect this data history from publicly available records. To have your information removed, we recommend requesting removal directly through your county’s website.
| Date | Event | Price | List to Sale | Price per Sq Ft |
|---|---|---|---|---|
| 08/26/2013 08/26/13 | Sold | $205,000 | -6.8% | -- |
| 06/07/2013 06/07/13 | For Sale | $220,000 | +7.3% | -- |
| 05/31/2013 05/31/13 | Off Market | $205,000 | -- | -- |
| 05/09/2013 05/09/13 | Pending | -- | -- | -- |
| 05/03/2013 05/03/13 | For Sale | $220,000 | 0.0% | -- |
| 09/28/2012 09/28/12 | For Sale | $220,000 | 0.0% | -- |
| 07/10/2012 07/10/12 | Pending | -- | -- | -- |
| 07/10/2012 07/10/12 | For Sale | $220,000 | +7.3% | -- |
| 05/26/2012 05/26/12 | Pending | -- | -- | -- |
| 05/21/2012 05/21/12 | Off Market | $205,000 | -- | -- |
| 05/07/2012 05/07/12 | Price Changed | $220,000 | 0.0% | -- |
| 05/07/2012 05/07/12 | For Sale | $220,000 | +10.0% | -- |
| 03/22/2012 03/22/12 | Pending | -- | -- | -- |
| 03/21/2012 03/21/12 | Price Changed | $200,000 | -11.1% | -- |
| 02/20/2012 02/20/12 | Price Changed | $225,000 | -5.9% | -- |
| 02/08/2012 02/08/12 | Price Changed | $239,000 | -11.2% | -- |
| 01/16/2012 01/16/12 | Price Changed | $269,000 | -4.3% | -- |
| 01/10/2012 01/10/12 | For Sale | $281,000 | -- | -- |
We collect this data history from publicly available records. To have your information removed, we recommend requesting removal directly through your county’s website.
| Year | Tax Paid | Tax Assessment Tax Assessment Total Assessment is a certain percentage of the fair market value that is determined by local assessors to be the total taxable value of land and additions on the property. | Land | Improvement |
|---|---|---|---|---|
| 2024 | $5,458 | $102,318 | $44,360 | $57,958 |
| 2023 | $5,230 | $94,060 | $40,780 | $53,280 |
| 2022 | $4,601 | $83,510 | $37,040 | $46,470 |
| 2021 | $4,412 | $82,560 | $36,620 | $45,940 |
| 2020 | $4,340 | $80,920 | $35,890 | $45,030 |
| 2019 | $4,512 | $77,650 | $34,440 | $43,210 |
| 2018 | $4,250 | $75,990 | $34,280 | $41,710 |
| 2017 | $4,218 | $73,130 | $32,990 | $40,140 |
| 2016 | $4,125 | $69,790 | $31,480 | $38,310 |
| 2015 | $4,133 | $65,660 | $29,620 | $36,040 |
| 2014 | $4,040 | $63,150 | $28,800 | $34,350 |
| 2013 | $3,907 | $62,850 | $28,660 | $34,190 |
L
Seller's Agent in 2013
Lolita Rasima
Elite Realty Experts, Inc.
(708) 612-8573
46 Total Sales
Buyer's Agent in 2013
Joan Wayman
Joan Wayman
(630) 747-5250
56 Total Sales
Source: Midwest Real Estate Data (MRED)
MLS Number: MRD07972946
APN: 10-02-402-016
Disclaimer: Certain information contained herein is derived from information provided by parties other than Homes.com. All information provided is deemed reliable, but is not guaranteed to be accurate and should be independently verified.
All data is obtained from various sources and may not have been verified by broker or MLS GRID. Supplied Open House Information is subject to change without notice. All information should be independently reviewed and verified for accuracy. Properties may or may not be listed by the office/agent presenting the information. Some IDX listings have been excluded from this website.
Listings courtesy of Midwest Real Estate Data (MRED) as distributed by MLS GRID.
Based on information submitted to the MLS GRID
Ask me questions while you tour the home.