
Eugene Clements
Clements Realty Group
(351) 666-8361
48 Total Sales
1 in Fays Estate
$695,000 Price
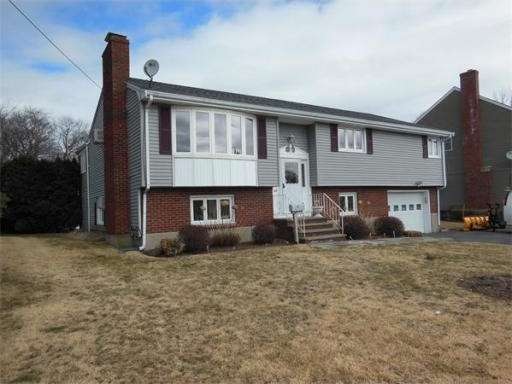
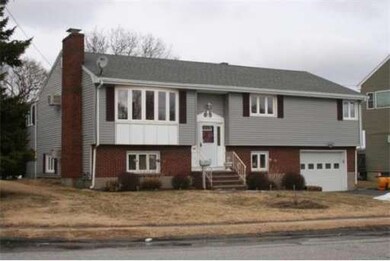
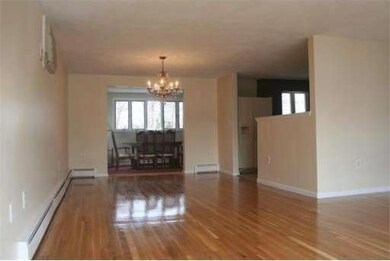
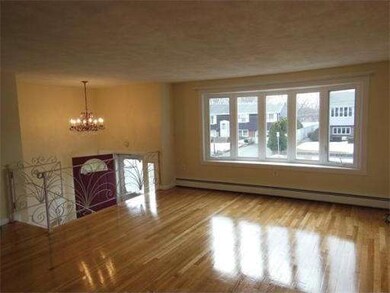
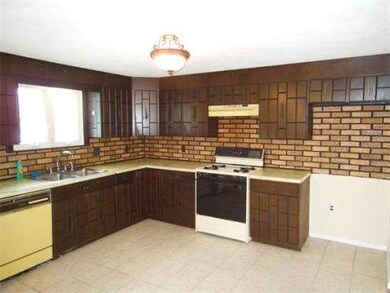
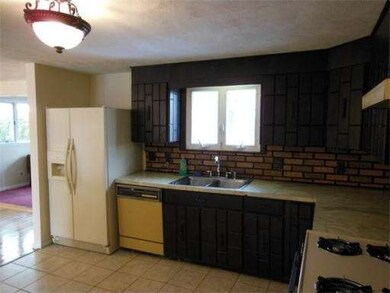
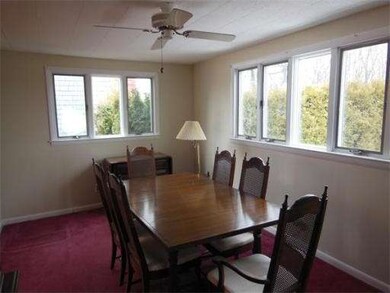
Wonderful Custom Built Split Home w/ terrific setting! Spacious size rooms,Large open Family room & Dining area, Fireplace in Den, Shiny Hardwood floors! Plenty of closets, 2 full baths, Extra bonus room overlooking private level lot - Major Systems have all been updated - roof-heat system-water heater! Windows are modern! Full in-law apartment. House is in clean condition! Yard is good size w/ great views, Storage Shed, All on a cul de sac! Come and see for yourself!
Home Type
Single Family
Year Built
1968
Lot Details
0.26 Acres
Eugene Clements
Clements Realty Group
(351) 666-8361
48 Total Sales
1 in Fays Estate
$695,000 Price
Bobbie Botticelli
Colonial Manor Realty
(781) 512-7856
70 Total Sales
1 in Fays Estate
$622,000 Price
Juan Lopera-Martinez
eXp Realty LLC
(339) 338-4961
86 Total Sales
1 in Fays Estate
$630,000 Price
MW
Melissa Weinand
The Proper Nest Real Estate
(351) 666-6706
191 Total Sales
1 in Fays Estate
$606,000 Price
Jason Soares
Citylight Realty
(781) 222-8354
9 Total Sales
1 in Fays Estate
$740,000 Price
ME
Masterman Elek Group
Compass
33 Total Sales
1 in Fays Estate
$675,000 Price
DK
Seller's Agent in 2013
Dotty Kostopulos
Cheever Associates
Buyer's Agent in 2013
Regina Paratore
RE/MAX 360
73 Total Sales
Source: MLS Property Information Network (MLS PIN)
MLS Number: 71489999
Disclaimer: Certain information contained herein is derived from information provided by parties other than Homes.com. All information provided is deemed reliable, but is not guaranteed to be accurate and should be independently verified.
The property listing data and information, or the Images, set forth herein were provided to MLS Property Information Network, Inc. from third party sources, including sellers, lessors and public records, and were compiled by MLS Property Information Network, Inc. The property listing data and information, and the Images, are for the personal, non-commercial use of consumers having a good faith interest in purchasing or leasing listed properties of the type displayed to them and may not be used for any purpose other than to identify prospective properties which such consumers may have a good faith interest in purchasing or leasing. MLS Property Information Network, Inc. and its subscribers disclaim any and all representations and warranties as to the accuracy of the property listing data and information, or as to the accuracy of any of the Images, set forth herein.
Ask me questions while you tour the home.