
Sarah Foster
Responds Quickly
Meservier & Associates
(207) 687-1707
107 Total Sales
1 in Mechanic Falls
$225,000 Price

Estimated Value: $235,285 - $285,000
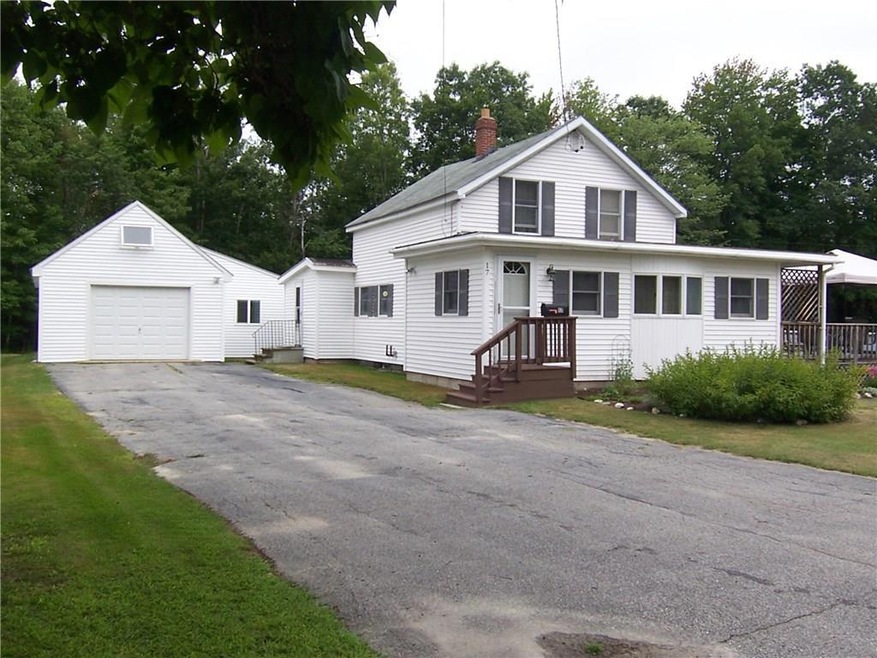
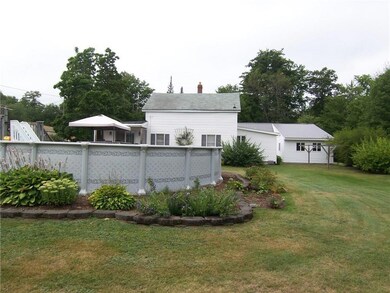
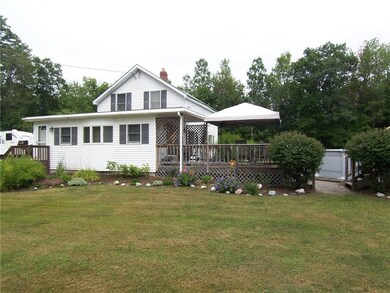
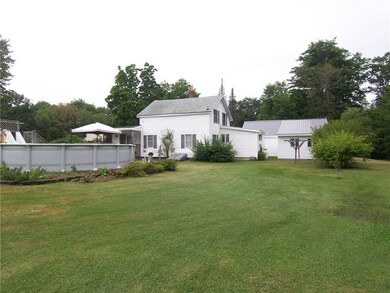
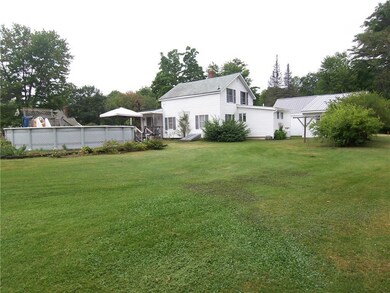
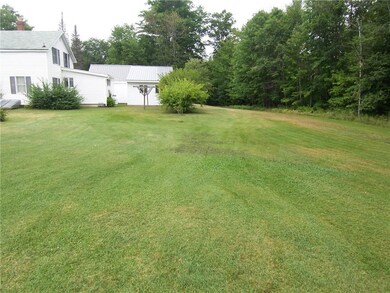
This Well maintained home on a nice quite dead end street offers wood floors, newer custom kitchen, deck, pool, garage, lots of updates. A wonderful place to call home. A must see!
Last Agent to Sell the Property
Theresa Hewitt
Belanger Realty, Inc. Listed on: 08/21/2017
We collect this data history from publicly available records. To have your information removed, we recommend requesting removal directly through your county’s website.
Sarah Foster
Meservier & Associates
(207) 687-1707
107 Total Sales
1 in Mechanic Falls
$225,000 Price
Tamara Baker-Silver
Bearfoot Realty
(207) 495-7812
164 Total Sales
1 in Mechanic Falls
$215,000 Price
Michael Jacobson
Kre Brokerage Group
(207) 819-8716
45 Total Sales
1 in Mechanic Falls
$75,000 Price
Jon Mercier
Maine Source Realty
(207) 531-5498
156 Total Sales
1 in Mechanic Falls
$410,000 Price
Sam Prindle
Tim Dunham Realty
(833) 366-7860
116 Total Sales
2 in Mechanic Falls
$88K - $120K Price Range
Brett Davis
EXP Realty
(207) 280-7721
342 Total Sales
1 in Mechanic Falls
$167,000 Price
We collect this data history from publicly available records. To have your information removed, we recommend requesting removal directly through your county’s website.
| Date | Buyer | Sale Price | Title Company |
|---|---|---|---|
| -- | -- |
We collect this data history from publicly available records. To have your information removed, we recommend requesting removal directly through your county’s website.
| Date | Status | Borrower | Loan Amount |
|---|---|---|---|
| Open | $148,265 | ||
| Previous Owner | Gravel Gary H | $74,000 |
We collect this data history from publicly available records. To have your information removed, we recommend requesting removal directly through your county’s website.
| Date | Event | Price | List to Sale | Price per Sq Ft |
|---|---|---|---|---|
| 11/30/2017 11/30/17 | Sold | $151,000 | -5.0% | $150 / Sq Ft |
| 10/16/2017 10/16/17 | Pending | -- | -- | -- |
| 08/20/2017 08/20/17 | For Sale | $159,000 | -- | $158 / Sq Ft |
We collect this data history from publicly available records. To have your information removed, we recommend requesting removal directly through your county’s website.
| Year | Tax Paid | Tax Assessment Tax Assessment Total Assessment is a certain percentage of the fair market value that is determined by local assessors to be the total taxable value of land and additions on the property. | Land | Improvement |
|---|---|---|---|---|
| 2025 | $2,714 | $182,139 | $43,629 | $138,510 |
| 2024 | $2,805 | $182,139 | $43,629 | $138,510 |
| 2023 | $2,550 | $182,139 | $43,629 | $138,510 |
| 2022 | $2,368 | $106,405 | $20,993 | $85,412 |
| 2021 | $2,298 | $106,405 | $20,993 | $85,412 |
| 2020 | $2,282 | $106,405 | $20,993 | $85,412 |
| 2019 | $2,229 | $106,405 | $20,993 | $85,412 |
| 2018 | $2,320 | $106,405 | $20,993 | $85,412 |
| 2017 | $395 | $106,405 | $20,993 | $85,412 |
| 2016 | $2,269 | $106,405 | $20,993 | $85,412 |
| 2015 | $2,277 | $106,405 | $20,993 | $85,412 |
| 2014 | $2,256 | $106,405 | $20,993 | $85,412 |
TH
Seller's Agent in 2017
Theresa Hewitt
Belanger Realty, Inc.
Buyer's Agent in 2017
Laura Fleischer
RE/MAX
(207) 776-8436
22 Total Sales
Source: Maine Listings
MLS Number: 1322493
APN: MECH-000018-000000-000039
Disclaimer: Certain information contained herein is derived from information provided by parties other than Homes.com. All information provided is deemed reliable, but is not guaranteed to be accurate and should be independently verified.
Listing data is derived in whole or in part from Maine Real Estate Information System, Inc. (d/b/a Maine Listings) and is for consumers' personal, noncommercial use only. Dimensions are approximate and not guaranteed. All data should be independently verified.
© 2026 Maine Real Estate Information System, Inc. All Rights Reserved. Equal Housing Opportunity.
Homes.com, LLC, 17600 Laguna Canyon Rd Irvine, CA 92618 (888)-952-6393

Ask me questions while you tour the home.