NOT LISTED FOR SALE

Estimated Value: $116,715

3 Beds
1 Bath
1,872 Sq Ft
$62/Sq Ft Est. Value

Sale Details

Date Sold: December 19, 2024

Last sale price $126,500 $68 Per Sq Ft

Est. 8% decrease in value since last sale

Current estimated payment $672 / mo

36 Days on Market

Highlights

  • Above Ground Pool
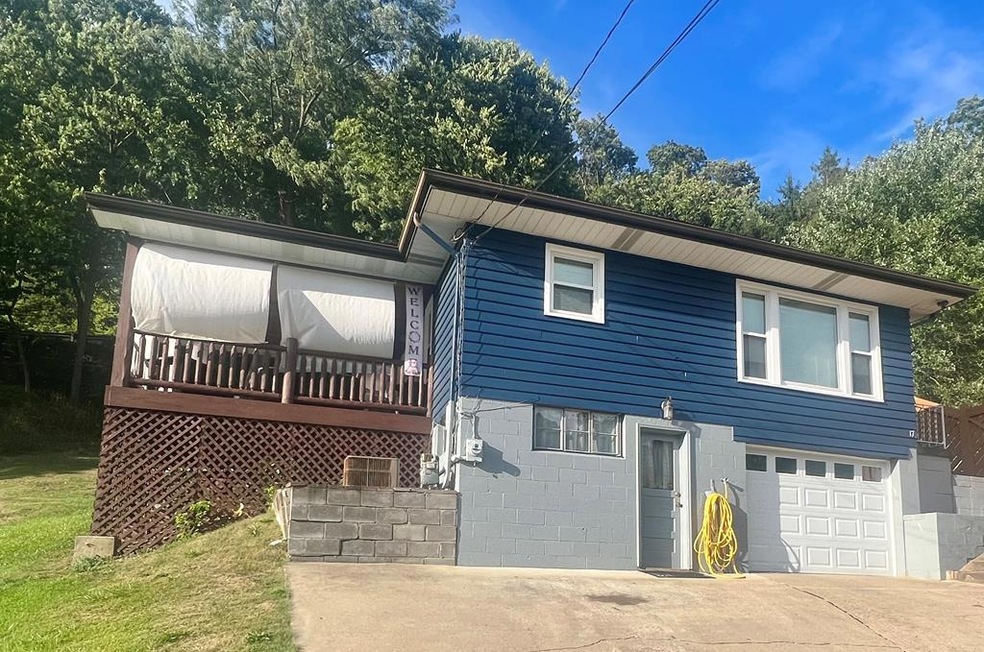
  • Raised Ranch Architecture
  • Attached Garage
  • Deck
  • Porch
  • 2-minute walk to Parkview Memorial Park

About This Home

As of December 2024

Move in ready raised ranch, that won't break the bank! This adorable house is conveniently located in the Woodsdale area, located right down the hill from Oglebay park and close to shopping, parks, schools and hospital. Many updates over the last 3 years including, NEW kitchen remodel, NEW windows, NEW exterior paint, NEW garage. door, NEW above ground swimming pool, RECENTLY stained deck to name a few! Home features 3 bedrooms, 1 bathroom, Integral garage, covered deck and patio and finished bar area in basement. Seller offering a 1 year home warranty from American Home Shield, Shield Silver! Call your agent and schedule your appointment!! Seller requiring 24 hour notice for all showings.

Last Agent to Sell the Property

Alicia Torrance

Paull Associates Brokerage Phone: 3042333303 License #WVS190300892 Listed on: 08/12/2024

Last Buyer's Agent

Nicholas Myers

eXp Realty

eXp Realty

Home Details

Home Type

  • Single Family

Year Built

  • Built in 1960

Lot Details

  • 10,019 Sq Ft Lot
  • Terraced Lot

Home Design

  • Raised Ranch Architecture
  • Block Foundation
  • Shingle Roof
  • Wood Siding

Interior Spaces

  • 1-Story Property
  • Ceiling Fan
  • Living Room
  • Fire and Smoke Detector

Kitchen

  • Range
  • Microwave

Flooring

  • Carpet
  • Tile

Bedrooms and Bathrooms

  • 3 Bedrooms
  • Bathroom on Main Level
  • 1 Full Bathroom

Partially Finished Basement

  • Walk-Out Basement
  • Basement Fills Entire Space Under The House

Parking

  • Attached Garage
  • Driveway
  • Open Parking

Outdoor Features

  • Above Ground Pool
  • Deck
  • Patio
  • Porch

Utilities

  • Forced Air Heating and Cooling System
  • Heating System Uses Natural Gas
  • Electric Water Heater
  • Cable TV Available

Listing and Financial Details

  • Assessor Parcel Number 46, 44.1, 44.2

Home Details

Home Type

Single Family

Year Built

Built in 1960

Lot Details

10,019 Sq Ft Lot

Listing Details

  • Prop. Type: Residential
  • Horses: No
  • Lot Size Acres: 0.23
  • Directions: Head towards Oglebay and route 88. Just before 88 hill take right onto Waddles Run, left onto Babel St., and then right onto Alfred St. Home is on right. Signs posted.
  • Above Grade Finished Sq Ft: 936
  • Architectural Style: Raised Ranch
  • Garage Yn: Yes
  • Unit Levels: One
  • Year Built: 1960
  • RoomBedroom1Level: First
  • Special Features: None
  • Property Sub Type: Detached

Interior Features

  • Appliances: Electric Water Heater, Microwave, Range, Refrigerator
  • Has Basement: Full, Partially Finished, Walk-Out Access
  • Full Bathrooms: 1
  • Total Bedrooms: 3
  • Below Grade Sq Ft: 176
  • Fireplace Features: None
  • Fireplace: No
  • Flooring: Carpet
  • Interior Amenities: 1st Floor Bedroom
  • Living Area: 1872
  • Bathroom 1 Area: 89.32
  • Living Room Living Room Level: First
  • RoomBathroom1Description: Flooring (Tile)
  • Room Bedroom3 Area: 100.302
  • RoomBedroom2Description: Flooring (Carpet)
  • Room Bedroom2 Area: 145.584
  • RoomBedroom3Description: Flooring (Carpet)
  • Room Bedroom3 Level: First
  • RoomLivingRoomDescription: Window Treatments (Blinds),Flooring (Carpet)
  • Room Bedroom2 Level: First
  • Bathroom 1 Level: First
  • Room Living Room Area: 154.56
  • RoomBedroom1Description: Flooring (Carpet)

Exterior Features

  • Lot Features: Terraced
  • Pool Features: Above Ground
  • Topography: Rolling
  • Disclosures: No
  • Construction Type: Wood Siding
  • Foundation Details: Block
  • Patio And Porch Features: Deck, Patio, Porch
  • Roof: Shingle

Garage/Parking

  • Attached Garage: Yes
  • Open Parking: Yes
  • Parking Features: 1 1/2 Car, Integral, Concrete Driveway

Utilities

  • Security: Smoke Detector(s)
  • Cooling: Central Air, Ceiling Fan(s)
  • Cooling Y N: Yes
  • Heating: Forced Air, Natural Gas
  • Heating Yn: Yes
  • Sewer: City
  • Utilities: Cable Available
  • Water Source: City

Schools

  • Junior High Dist: Ohio County

Lot Info

  • Lot Size Sq Ft: 10018.8
  • Farm Land Area Units: Square Feet
  • Parcel #: 46, 44.1, 44.2
  • Zoning: Residential
  • ResoLotSizeUnits: SquareFeet

Multi Family

  • Above Grade Finished Area Units: Square Feet

Tax Info

  • Tax Map Number: W26
  • Tax Year: 2024

Ownership History

Date Name Owned For Owner Type

Purchase Details

Listed on
Aug 12, 2024
Closed on
Dec 18, 2024
Sold by
Aloe Mariah
Bought by
Brandt Samantha Lynn
Seller's Agent
Alicia Torrance
Paull Associates
Buyer's Agent
Nicholas Myers
eXp Realty
List Price
$135,000
Sold Price
$126,500
Premium/Discount to List
-$8,500
-6.3%
Views
90
Current Estimated Value
$116,715

Home Financials for this Owner

Home Financials are based on the most recent Mortgage that was taken out on this home.
Estimated Appreciation
-$9,785
Avg. Annual Appreciation
-5.67%
Original Mortgage
$124,208
Outstanding Balance
$123,005
Interest Rate
6.78%
Mortgage Type
FHA
Estimated Equity
-$6,705
Source: Public Records
Create a Home Valuation Report for This Property
The Home Valuation Report is an in-depth analysis detailing your home's value as well as a comparison with similar homes in the area

Home Values in the Area

Source: Public Records

Average Home Value in this Area


Source: Public Records

Purchase History

We collect this data history from publicly available records. To have your information removed, we recommend requesting removal directly through your county’s website.

Date Buyer Sale Price Title Company
Brandt Samantha Lynn $126,500 Showcase Title
Source: Public Records

Mortgage History

We collect this data history from publicly available records. To have your information removed, we recommend requesting removal directly through your county’s website.

Date Status Borrower Loan Amount
Open Brandt Samantha Lynn $124,208
Source: Public Records

Property History

Date Event Price List to Sale Price per Sq Ft
12/19/2024 12/19/24 Sold $126,500 -2.6% $68 / Sq Ft
09/17/2024 09/17/24 Pending -- -- --
08/27/2024 08/27/24 Price Changed $129,900 -3.8% $69 / Sq Ft
08/20/2024 08/20/24 For Sale $135,000 0.0% $72 / Sq Ft
08/13/2024 08/13/24 Pending -- -- --
08/12/2024 08/12/24 For Sale $135,000 -- $72 / Sq Ft
Source: Wheeling Board of REALTORS®

Tax History

Year Tax Paid Tax Assessment Tax Assessment Total Assessment is a certain percentage of the fair market value that is determined by local assessors to be the total taxable value of land and additions on the property. Land Improvement
2025 $462 $30,960 $6,300 $24,660
2024 $462 $29,880 $6,300 $23,580
2023 $442 $29,880 $6,300 $23,580
2022 $447 $29,880 $6,300 $23,580
2021 $895 $29,880 $6,300 $23,580
2020 $893 $29,880 $6,300 $23,580
2019 $454 $30,060 $6,300 $23,760
2018 $418 $29,460 $6,300 $23,160
2017 $422 $29,160 $6,300 $22,860
2016 $114 $27,900 $6,240 $21,660
2015 $99 $27,660 $5,760 $21,900
2014 $99 $26,880 $5,340 $21,540
Source: Public Records

Agents Affiliated with this Home

  • Section Image
  • Section Image
See All Agents

Map

Source: Wheeling Board of REALTORS®

MLS Number: 137100

APN: 10-W26-00460000

Your Personal Tour Guide

Ask me questions while you tour the home.