NOT LISTED FOR SALE

Estimated Value: $510,000 - $521,000

3 Beds
3 Baths
2,155 Sq Ft
$239/Sq Ft Est. Value

Sale Details

Date Sold: March 20, 2025

Last sale price $499,000 $232 Per Sq Ft

Est. 3% increase in value since last sale

Current estimated payment $2,905 / mo

6 Days on Market

Highlights

  • Water Access
  • Contemporary Architecture
  • No HOA
  • Creek or Stream View
  • Wood Flooring
  • Screened Porch

About This Home

As of March 2025

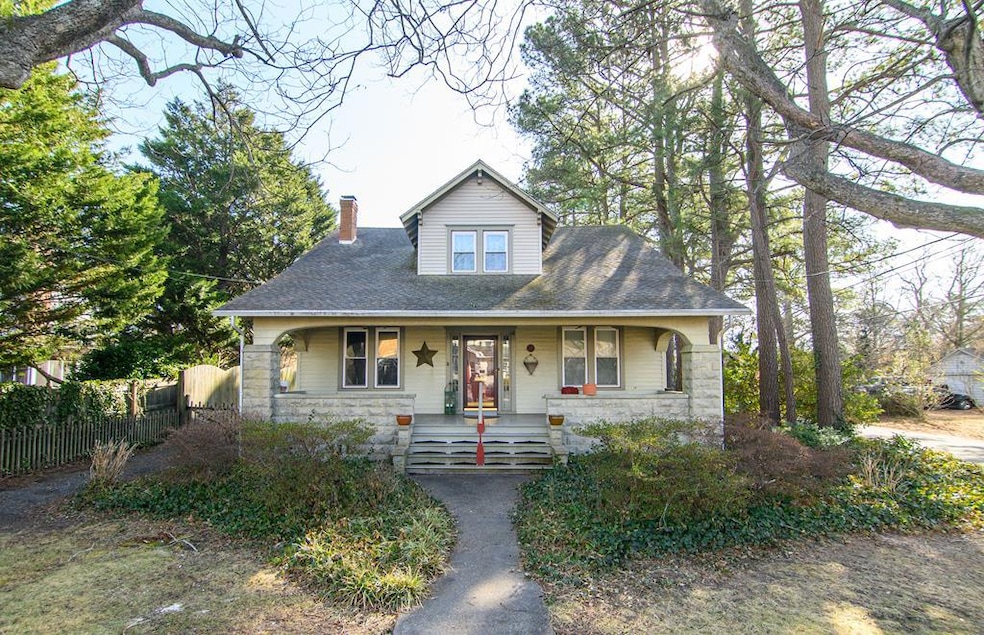
Who doesn't love a classic Craftsman home—especially when it comes with porch waterfront views of Onancock Creek? This beautifully maintained 3-bedroom, 3-bath home blends timeless charm and Location Location Location! Step onto the expansive front porch, perfect for enjoying the serene surroundings and breathtaking water views. Inside, open foyer and the spacious eat-in kitchen showcases the character and craftsmanship that make this home truly special. Thoughtful details throughout highlight the craftsman charm. Located in the desirable Mt. Prospect community, this home offers a unique opportunity to enjoy waterfront living with all the charm of a Craftsman-style retreat. Don't miss your chance to make this home yours—schedule a private showing today!

Last Agent to Sell the Property

Jessica Bernard

Weichert, Realtors Mason - Davis Brokerage Phone: 7577871010 License #0225238635 Listed on: 02/05/2025

Weichert, Realtors Mason - Davis

Last Buyer's Agent

Hill Real Estate Group, Llc

COLDWELL BANKER HARBOUR REALTY License #0226037616

COLDWELL BANKER HARBOUR REALTY

Home Details

Home Type

  • Single Family

Est. Annual Taxes

  • $2,533

Year Built

  • Built in 1935

Lot Details

  • 12,197 Sq Ft Lot
  • Fenced
  • Zoning described as Other-See Remarks

Parking

  • 2 Car Detached Garage
  • Stone Driveway
  • Open Parking

Home Design

  • Contemporary Architecture
  • Composition Roof
  • Wood Siding
  • Block Exterior
  • Lead Paint Disclosure

Interior Spaces

  • 2,155 Sq Ft Home
  • 2-Story Property
  • Wet Bar
  • Sheet Rock Walls or Ceilings
  • Gas Log Fireplace
  • Double Pane Windows
  • Window Treatments
  • Family Room with Fireplace
  • Dining Room
  • Den with Fireplace
  • Screened Porch
  • Creek or Stream Views

Kitchen

  • Eat-In Kitchen
  • Range
  • Dishwasher

Flooring

  • Wood
  • Tile
  • Vinyl

Bedrooms and Bathrooms

  • 3 Bedrooms
  • Walk-In Closet
  • 3 Full Bathrooms

Home Security

  • Storm Doors
  • Fire and Smoke Detector

Accessible Home Design

  • Handicap Accessible
  • Level Entry For Accessibility

Outdoor Features

  • Water Access

Schools

  • Accawmacke Elementary School
  • Nandua Middle School
  • Nandua High School

Utilities

  • Cooling Available
  • Geothermal Heating and Cooling
  • Electric Water Heater

Community Details

  • No Home Owners Association
  • Mt. Prospect Subdivision

Listing and Financial Details

  • Tax Lot 44,45
  • $315,100 per year additional tax assessments

Home Details

Home Type

Single Family

Est. Annual Taxes

$2,533

Year Built

Built in 1935

Lot Details

0.28 Acres

Parking

2

Listing Details

  • Property Sub Type: Single Family Residence
  • Prop. Type: Residential
  • Lot Size Acres: 0.28
  • Lot Size: .28
  • Water Body Name: Onancock Creek
  • Subdivision Name: Mt. Prospect
  • Directions: Onley toward Onancock.Turn left onto VA-179 W: Continue on Main Street into Onancock: Turn left onto Ames Street: Cross the bridge house on the corner of Ames and Liberty
  • Architectural Style: Contemporary, Other
  • Carport Y N: No
  • Garage Yn: Yes
  • Unit Levels: Two
  • New Construction: No
  • Building Stories: 2
  • Year Built: 1935
  • Kitchen Level: First
  • RoomBedroom1Level: Second
  • Special Features: None
  • Stories: 2

Interior Features

  • Appliances: Electric Water Heater, Range, Dishwasher, Refrigerator
  • Accessibility Features: Handicapped Access
  • Full Bathrooms: 3
  • Total Bedrooms: 3
  • Door Features: Storm Door(s)
  • Entry Location: First
  • Fireplace Features: Den, Family Room, Gas Log, Other
  • Fireplace: Yes
  • Flooring: Tile, Vinyl, Hardwood
  • Interior Amenities: Wet Bar, Walk-In Closet(s), Dining Room
  • Living Area: 2155
  • Window Features: Window Treatments, Double Pane Windows
  • Room Bedroom2 Level: Second
  • Dining Room Features: Eat-in Kitchen, Dining Room
  • Living Room Living Room Level: First
  • Room Family Room Level: First
  • Room Bedroom3 Area: 195
  • Room Bedroom2 Area: 143
  • Room Living Room Area: 299
  • Room Bedroom3 Level: Second
  • Room Kitchen Area: 200
  • Dining Room Dining Room Level: First
  • Room Dining Room Area: 195
  • Room Family Room Area: 260

Exterior Features

  • Fencing: Fenced
  • Lot Features: <.5 acre +/-
  • View: Creek/Stream
  • View: Yes
  • Waterfront Features: Water Access-Public
  • Disclosures: Lead Paint Disclosure
  • Construction Type: Block, Wood Siding, Sheetrock
  • Foundation Details: Basement
  • Patio And Porch Features: Screened
  • Property Condition: 50-100 yrs +/-
  • Roof: Composition, Age Unknown

Garage/Parking

  • Attached Garage: No
  • Covered Parking Spaces: 2
  • Garage Spaces: 2
  • Open Parking: Yes
  • Parking Features: Two Car, Detached, Stone Driveway
  • Total Parking Spaces: 2

Utilities

  • Security: Smoke Detector(s)
  • Cooling: Geothermal
  • Cooling Y N: Yes
  • Heating: Geothermal, Other
  • Heating Yn: Yes
  • Sewer: Public Sewer
  • Water Source: Public

Condo/Co-op/Association

  • Association Fee Frequency: Annually
  • Association: No

Schools

  • Elementary School: Accawmacke
  • High School: Nandua
  • Middle Or Junior School: Nandua

Lot Info

  • Lot Size Sq Ft: 12196.8
  • Farm Land Area Units: Square Feet
  • Zoning Description: Other-See Remarks
  • ResoLotSizeUnits: SquareFeet

Tax Info

  • Tax Annual Amount: 2533
  • Tax Book Number: 220003279
  • Tax Lot: 44,45
  • Tax Map Number: see rmks
  • Tax Other Annual Assessment Amount: 315100

Matterport 3D Tour

Ownership History

We collect this data history from publicly available records. To have your information removed, we recommend requesting removal directly through your county’s website.

Date Name Owned For Owner Type

Purchase Details

Listed on
Feb 5, 2025
Closed on
Mar 11, 2025
Sold by
Bought by
Seller's Agent
Jessica Bernard
Weichert, Realtors Mason - Davis
Buyer's Agent
Hill Real Estate Group, Llc
COLDWELL BANKER HARBOUR REALTY
List Price
$499,000
Sold Price
$499,000
Views
109
Current Estimated Value
$514,751

Home Financials for this Owner

Home Financials are based on the most recent Mortgage that was taken out on this home.
Estimated Appreciation
$15,751
Avg. Annual Appreciation
2.40%
Source: Public Records
Create a Home Valuation Report for This Property
The Home Valuation Report is an in-depth analysis detailing your home's value as well as a comparison with similar homes in the area

Home Values in the Area

Source: Public Records

Average Home Value in this Area


Source: Public Records

Purchase History

We collect this data history from publicly available records. To have your information removed, we recommend requesting removal directly through your county’s website.

Date Buyer Sale Price Title Company
$499,000 --
Source: Public Records

Property History

We collect this data history from publicly available records. To have your information removed, we recommend requesting removal directly through your county’s website.

Date Event Price List to Sale Price per Sq Ft
03/20/2025 03/20/25 Sold $499,000 0.0% $232 / Sq Ft
02/11/2025 02/11/25 Pending -- -- --
02/05/2025 02/05/25 For Sale $499,000 -- $232 / Sq Ft
Source: Eastern Shore Association of REALTORS®

Tax History

We collect this data history from publicly available records. To have your information removed, we recommend requesting removal directly through your county’s website.

Year Tax Paid Tax Assessment Tax Assessment Total Assessment is a certain percentage of the fair market value that is determined by local assessors to be the total taxable value of land and additions on the property. Land Improvement
2026 $2,074 $426,800 $72,500 $354,300
2025 $1,683 $315,100 $61,600 $253,500
2024 $1,525 $315,100 $61,600 $253,500
2023 $1,521 $255,600 $45,700 $209,900
2022 $1,521 $255,600 $45,700 $209,900
2021 $1,260 $206,600 $45,700 $160,900
2020 $1,260 $206,600 $45,700 $160,900
2019 $1,086 $178,100 $31,500 $146,600
2018 $1,086 $178,100 $31,500 $146,600
2017 $1,097 $179,900 $31,500 $148,400
2016 $1,097 $179,900 $31,500 $148,400
2015 $1,070 $184,500 $31,500 $153,000
2014 $1,070 $184,500 $31,500 $153,000
2013 -- $175,800 $31,500 $144,300
Source: Public Records

Agents Affiliated with this Home

  • Section Image
  • Section Image
See All Agents

Map

Source: Eastern Shore Association of REALTORS®

MLS Number: 63767

APN: 085-A1-10-00-0044-00

Your Personal Tour Guide

Ask me questions while you tour the home.