
Brian McMahon
Rutledge Properties
(781) 381-4314
32 Total Sales
1 in Natick
$862,000 Price

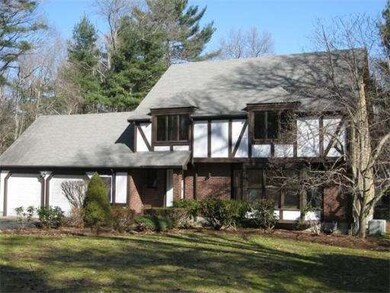


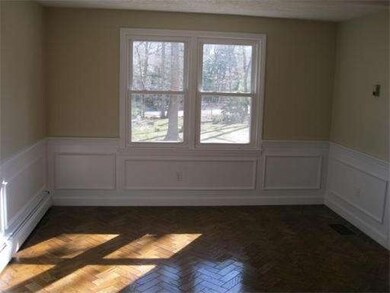


Come and see true South Natick Tudor Colonial on nicest 1 1/2 acre level lot with 40x20 inground pool. Beautiful hardwood flooring, step down fireplaced family room, separate office and breakfast room. Newer kitchen, granite counters stainless steel appliances, tile flooring. Large master suite with gleeming hardwood floor 4 additional newly carpeted bedrooms. Inside Cabana room with wet bar, ample cabinets, sliders to deck and bonus of heat for year around pleasure. First floor laundry. New electric panel and new basement door. Outside pool shed. This is a must see at a reduced price for quicksale!!!!!! ..
Last Agent to Sell the Property
Ralph Miller
Miller & Associates Real Estate Co. LLC Listed on: 04/03/2014
Last Buyer's Agent
Essie Murphy
Realty Executives Boston West License #449500927
Home Type
Single Family
Year Built
1977
Lot Details
1.46 Acres
Brian McMahon
Rutledge Properties
(781) 381-4314
32 Total Sales
1 in Natick
$862,000 Price
Jeffrey Sullivan
Lamacchia Realty, Inc.
(781) 417-5870
15 Total Sales
2 in Natick
$1.4M - $1.7M Price Range
Joseph Guidi
NEST Seekers MA LLC
(508) 859-9557
3 Total Sales
1 in Natick
$800,000 Price
The Macchi Group
William Raveis R.E. & Home Services
(774) 271-5857
143 Total Sales
2 in Natick
$656K - $825K Price Range
Brody Murphy Novak Group
Douglas Elliman Real Estate - Park Plaza
(781) 661-6002
46 Total Sales
1 in Natick
$1,285,000 Price
Kathy Halley
Hammond Residential Real Estate
(857) 567-9109
73 Total Sales
2 in Natick
$985K - $1.5M Price Range
RM
Seller's Agent in 2014
Ralph Miller
Miller & Associates Real Estate Co. LLC
EM
Buyer's Agent in 2014
Essie Murphy
Realty Executives
Source: MLS Property Information Network (MLS PIN)
MLS Number: 71654641
Disclaimer: Certain information contained herein is derived from information provided by parties other than Homes.com. All information provided is deemed reliable, but is not guaranteed to be accurate and should be independently verified.
The property listing data and information, or the Images, set forth herein were provided to MLS Property Information Network, Inc. from third party sources, including sellers, lessors and public records, and were compiled by MLS Property Information Network, Inc. The property listing data and information, and the Images, are for the personal, non-commercial use of consumers having a good faith interest in purchasing or leasing listed properties of the type displayed to them and may not be used for any purpose other than to identify prospective properties which such consumers may have a good faith interest in purchasing or leasing. MLS Property Information Network, Inc. and its subscribers disclaim any and all representations and warranties as to the accuracy of the property listing data and information, or as to the accuracy of any of the Images, set forth herein.
Ask me questions while you tour the home.