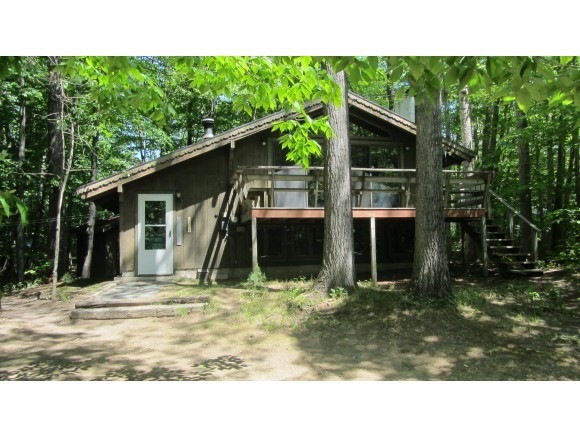
NOT LISTED FOR SALE

17 Attitash Loop Bartlett, NH 03838

3 Beds
1.5 Baths
650 Sq Ft
1975 Built

Highlights

  • Water Access
  • Deck
  • Wooded Lot
  • Chalet
  • Wood Burning Stove
  • Shed

About This Home

As of July 2014

*Yearly Rental* 3 Bedroom Chalet in Bartlett. 1 1/2 bath. Open living with spacious Living room, Dining Room and Kitchen. Oil heat with wood stove back-up. Large deck and storage shed. Private, wooded setting. Washer/Dryer. No Pets/No Smoking. 1st month and security. $1000.00 monthly plus utilities.

Last Agent to Rent the Property

Richard Badger

Badger Realty License #009386 Listed on: 06/04/2014

Last Renter's Agent

Cherri DiSilva

Badger Realty

Home Details

Home Type

  • Single Family

Year Built

  • Built in 1975

Home Design

  • Chalet
  • Concrete Foundation
  • Wood Frame Construction
  • Architectural Shingle Roof
  • Wood Siding

Interior Spaces

  • 2-Story Property
  • Ceiling Fan
  • Wood Burning Stove
  • Dining Area
  • Finished Basement

Kitchen

  • Electric Range
  • Dishwasher

Flooring

  • Carpet
  • Vinyl

Bedrooms and Bathrooms

  • 3 Bedrooms
  • En-Suite Primary Bedroom

Laundry

  • Laundry on main level
  • Dryer
  • Washer

Parking

  • 3 Car Parking Spaces
  • Gravel Driveway

Outdoor Features

  • Water Access
  • Shared Private Water Access
  • Deck
  • Shed

Lot Details

  • Wooded Lot

Schools

  • Bartlett Elementary School
  • Josiah Bartlett Middle School
  • A. Crosby Kennett Sr. High School

Utilities

  • Hot Water Heating System
  • Heating System Uses Oil
  • Electric Water Heater

Listing and Financial Details

  • Security Deposit $1,000

Community Details

Overview

  • Application Fee Required
  • Planned Unit Development

Recreation

  • Trails

Home Details

Home Type

Single Family

Year Built

Built in 1975

Rental Info

  • Deposit: 1000
  • Lease Term: Annual
  • Price Rent2: 1000
  • Rental Amount Frequency: Annually
  • Rental Amount Frequency2: Monthly
  • Price Rented: 950

Listing Details

  • Status Detail: Leased
  • Directions: From Route 302 in Bartlett, right on Covered Bridge Lane, stay right at fork, at top of hill right on Attitash Loop, house is on the left.
  • Flood Zone: Unknown
  • Total Stories: 2
  • Property Class: Rental
  • Property Type: Single Family
  • Year Built: 1975
  • List Agent: 18521
  • Architectural Style: Chalet
  • ResoLotFeatures: PRD/PUD, Trail/Near Trail, Wooded
  • Special Features: None
  • Property Sub Type: Detached
  • Stories: 2

Interior Features

  • Appliances: Dishwasher, Dryer, Range - Electric, Washer, Water Heater - Electric
  • Features Interior: Ceiling Fan, Dining Area, Primary BR w/ BA, Wood Stove Insert, Laundry - 1st Floor
  • Total Bedrooms: 3
  • Flooring: Carpet, Vinyl
  • Total Bathrooms: 2
  • Half Bathrooms: 1
  • Full Bathrooms: 1
  • Basement Description: Finished
  • Room 1: Mudroom
  • Sq Ft - Apx Finished AG: 650
  • Sq Ft - Apx Finished BG: 650
  • Sq Ft - Apx Total Finished: 1300

Exterior Features

  • Driveway: Gravel
  • Foundation: Concrete
  • Road Frontage: TBD
  • Roads: Association, Paved
  • Roof: Shingle - Architectural
  • Features Exterior: Deck, ROW to Water, Shed
  • Water Body Access: Shared Private
  • Water Body Name: Saco
  • Water Body Type: River
  • Water Access Details: Right of Way, Shared-Private
  • Water Body Access 2: Yes
  • Construction Type: Wood Frame, Wood Exterior

Garage/Parking

  • Parking: Parking Spaces 3

Utilities

  • Cable Company: Time Warner
  • Electric: Circuit Breaker(s)
  • Fuel Company: Frechette
  • Sewer: Unknown
  • Heating Fuel: Oil
  • Heating: Hot Water, Stove - Wood
  • Electric Company: NH Electric Coop
  • Water Source: Unknown

Condo/Co-op/Association

  • Restrictions: Application Fee, Credit Check, Pets - None

Schools

  • Elementary School: Bartlett Elementary
  • High School: A. Crosby Kennett Sr. High

MLS Schools

  • School District: SAU #9
  • School Middle Jr: Josiah Bartlett School
Create a Home Valuation Report for This Property
The Home Valuation Report is an in-depth analysis detailing your home's value as well as a comparison with similar homes in the area

Home Values in the Area

Source: Public Records

Average Home Value in this Area


Source: Public Records

Property History

We collect this data history from publicly available records. To have your information removed, we recommend requesting removal directly through your county’s website.

Date Event Price List to Sale Price per Sq Ft
07/15/2014 07/15/14 Rented $950 -5.0% --
06/15/2014 06/15/14 Under Contract -- -- --
06/04/2014 06/04/14 For Rent $1,000 -- --
Source: PrimeMLS

Agents Affiliated with this Home

  • Section Image
See All Agents

Map

Source: PrimeMLS

MLS Number: 4361277

PrimeMLS
Your Personal Tour Guide

Ask me questions while you tour the home.