NOT LISTED FOR SALE

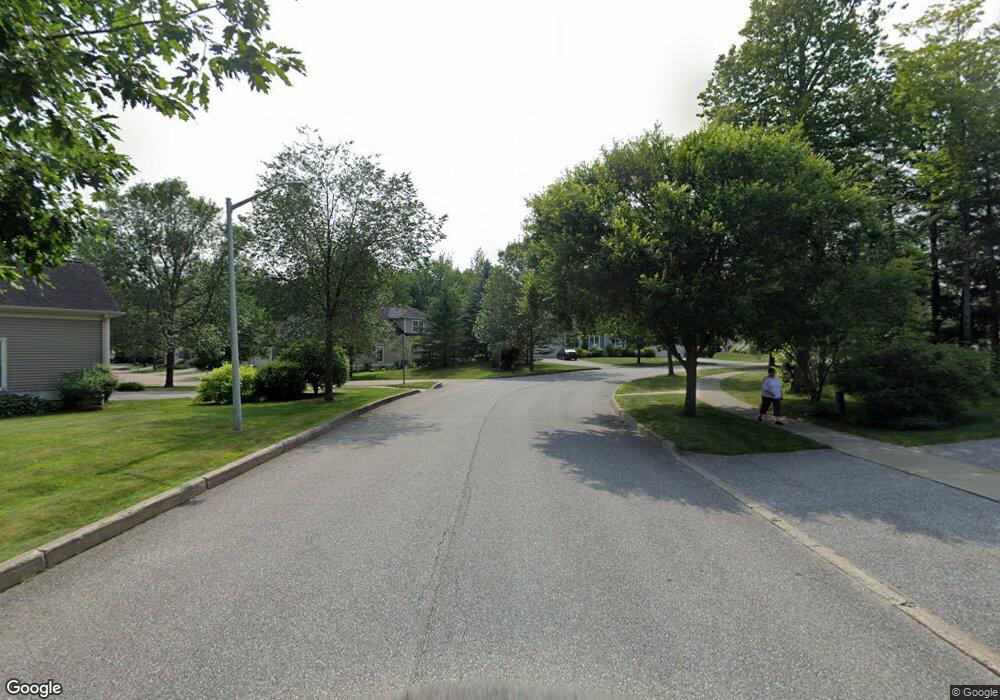
17-B Michael Ln Unit 17 B Williston, VT 05495

Williston Area
2 Beds
2 Baths
1,700 Sq Ft
40 Acre Lot

Sale Details

Date Sold: June 23, 2014

Last sale price $448,993 $264 Per Sq Ft

116 Days on Market

Highlights

  • New Construction
  • 40 Acre Lot
  • Wood Flooring
  • Williston Central School Rated A-
  • Wooded Lot
  • Covered Patio or Porch

About This Home

As of June 2014

Chatham Woods is one of Williston's premier Townhome Communities nestled on a private and pristine wooded setting. This Harwich Home features a 1st Floor Master Bedroom and Bath Suite, Gourmet Eat-in Kitchen with Maple Cabinetry and Island, Granite Tops, Stainless Steel Appliances and the best Interior finishes. A 9 Ft. Dalighted Basement adds for a number of Finishing Options. The last Harwich Daylighted Home to be offered in Chatham Woods.

Last Agent to Sell the Property

Christopher Senesac

ACM Realty, Inc. License #081.0002433 Listed on: 10/17/2013

Last Buyer's Agent

William Desautels

RE/MAX North Professionals License #081.0004189

Create a Home Valuation Report for This Property
The Home Valuation Report is an in-depth analysis detailing your home's value as well as a comparison with similar homes in the area

Townhouse Details

Home Type

  • Townhome

Year Built

  • 2013

Lot Details

  • Lot Sloped Up
  • Wooded Lot

HOA Fees

Home Design

  • Brick Exterior Construction
  • Concrete Foundation
  • Wood Frame Construction
  • Architectural Shingle Roof
  • Shake Siding
  • Vinyl Siding

Interior Spaces

  • 1-Story Property
  • Gas Fireplace
  • Window Screens
  • Open Floorplan
  • Laundry on main level

Kitchen

  • Gas Range
  • Microwave
  • Dishwasher
  • Kitchen Island

Flooring

  • Wood
  • Carpet
  • Ceramic Tile

Bedrooms and Bathrooms

  • 2 Bedrooms
  • Walk-In Closet
  • Bathroom on Main Level
  • 2 Full Bathrooms

Unfinished Basement

  • Basement Fills Entire Space Under The House
  • Interior Basement Entry
  • Natural lighting in basement

Home Security

Parking

  • 2 Car Attached Garage
  • Driveway
  • On-Street Parking

Outdoor Features

  • Covered Patio or Porch

Utilities

  • Heating System Uses Natural Gas
  • 150 Amp Service
  • Natural Gas Water Heater

Community Details

Overview

  • Chatham Woods Condos
  • Planned Unit Development

Pet Policy

  • Dogs and Cats Allowed

Security

  • Carbon Monoxide Detectors
  • Fire and Smoke Detector

Townhouse Details

Home Type

Townhome

Year Built

2013

Lot Details

40 Acres

HOA Fees

$500 per month

Listing Details

  • Status Detail: Closed
  • Units per Building: 2
  • Construction: New Construction
  • Total Stories: 1
  • Planned Urban Developmt: Yes
  • Special Features: None
  • Property Sub Type: Townhouses
  • Stories: 1
  • Year Built: 2013

Interior Features

  • Appliances: Dishwasher, Microwave, Range - Gas, Refrigerator
  • Equipment: CO Detector, Smoke Detector, Smoke Detectr-HrdWrdw/Bat
  • Features Accessibility: 1st Floor Bedroom, 1st Floor Full Bathroom, One-Level Home
  • Features Interior: Fireplace - Gas, Kitchen Island, Kitchen/Dining, Living/Dining, Master BR w/ BA, Walk-in Closet, Laundry - 1st Floor
  • Total Bedrooms: 2
  • Flooring: Carpet, Ceramic Tile, Hardwood
  • Total Bathrooms: 2
  • Full Bathrooms: 2
  • Basement: Yes
  • Basement Access Type: Interior
  • Basement Description: Daylight, Full, Unfinished
  • Room 1: Kitchen, 12 x 19, On Level: 1
  • Room 2: Dining Room, 10 x 14, On Level: 1
  • Room 3: Living Room, 15 x 20, On Level: 1
  • Room 7: Master Bedroom, 14 x 16, On Level: 1
  • Room 8: Bedroom, 12 x 14, On Level: 1
  • Room 16: Bath - Full, On Level: 1
  • Room 17: Bath - Full, On Level: 1
  • Sq Ft - Apx Finished AG: 1700
  • Sq Ft - Apx Total BG: 1700
  • Sq Ft - Apx Total Finished: 1700
  • Sq Ft - Apx Unfinished BG: 1700

Exterior Features

  • Construction: Wood Frame
  • Driveway: Paved
  • Exterior: Brick, Shake, Vinyl
  • Foundation: Concrete
  • Roads: Paved, Public
  • Roof: Shingle - Architectural
  • Features Exterior: Porch - Covered, Window Screens

Garage/Parking

  • Garage Capacity: 2
  • Parking: Driveway, On Street, Parking Spaces 2
  • Garage Type: Attached
  • Garage: Yes

Utilities

  • Electric: 150 Amp, Circuit Breaker(s)
  • Sewer: Public
  • Water: Public
  • Water Heater: Gas - Natural
  • Heating Fuel: Gas - Natural
  • Heating: Hot Air

Condo/Co-op/Association

  • Amenities: Master Insurance, Snow Removal, Trash
  • Restrictions: Pets - Cats Allowed, Pets - Dogs Allowed
  • HOA Fee Frequency: Monthly
  • Fee: 250
  • Fees 2: 250
  • Condo Name: Chatham Woods
  • Fee Includes Legacy: Landscaping, Plowing, Trash

Lot Info

  • Lot Sq Ft: 1742400
  • Lot Acres: 40
  • Lot Description: Subdivision, Wooded
  • Surveyed: Yes
  • Zoning: residential

Tax Info

  • Taxes TBD: Yes

Home Values in the Area

Source: Public Records

Average Home Value in this Area


Source: Public Records

Agents Specializing in Williston, VT

See All Agents

Property History

We collect this data history from publicly available records. To have your information removed, we recommend requesting removal directly through your county’s website.

Date Event Price List to Sale Price per Sq Ft
06/23/2014 06/23/14 Sold $448,993 +12.3% $264 / Sq Ft
02/10/2014 02/10/14 Pending -- -- --
10/17/2013 10/17/13 For Sale $399,900 -- $235 / Sq Ft
Source: PrimeMLS

Agents Affiliated with this Home

  • Section Image
See All Agents

Map

Source: PrimeMLS

MLS Number: 4321719

PrimeMLS
Your Personal Tour Guide

Ask me questions while you tour the home.