
James Spear
True North Realty, Inc.
(207) 560-0623
178 Total Sales
1 in Gardiner
$299,900 Price
Estimated Value: $407,000
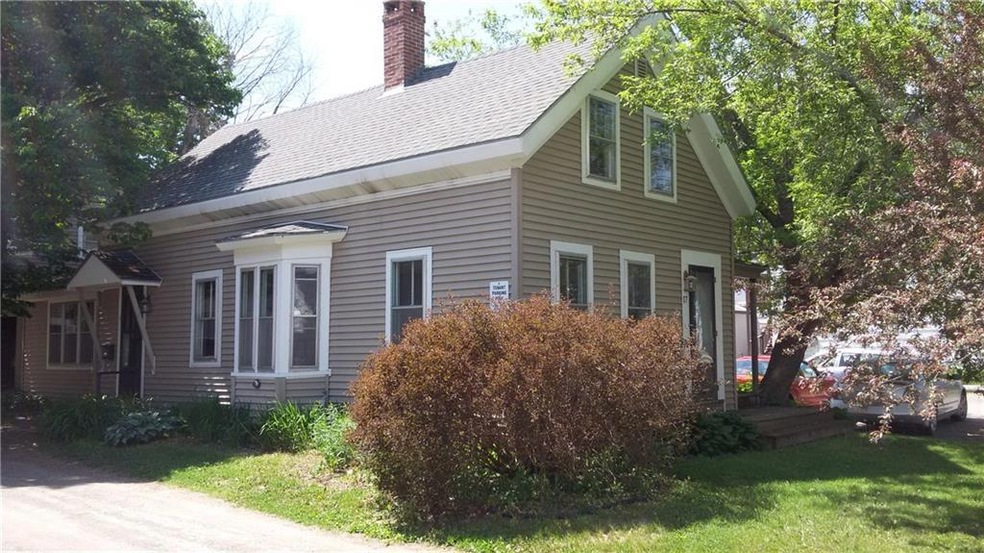
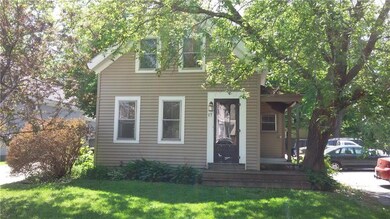
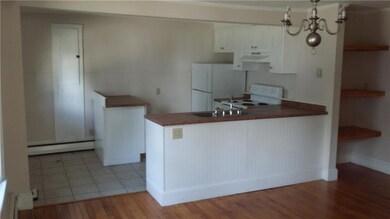
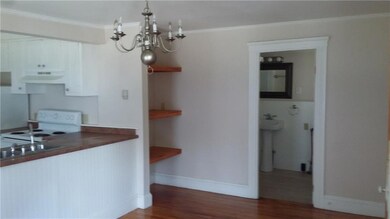
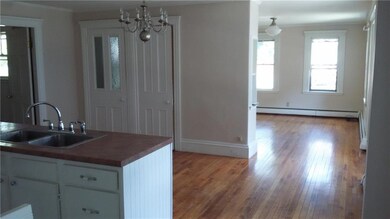
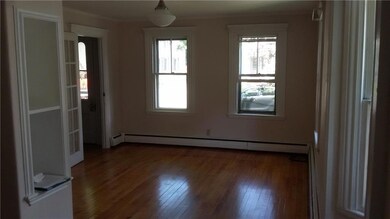
Fully occupied 3 unit in quiet neighborhood near Gardiner downtown. Easy access to I295, 45 min to Portland, 30 min to Brunswick makes units easy to rent. Good numbers as all tenants pay own heat!
Last Buyer's Agent
David Barnard
Vallee Real Estate
We collect this data history from publicly available records. To have your information removed, we recommend requesting removal directly through your county’s website.
James Spear
True North Realty, Inc.
(207) 560-0623
178 Total Sales
1 in Gardiner
$299,900 Price
Pat Ladd
Homestead Realty
(207) 495-7228
247 Total Sales
1 in Gardiner
$150,000 Price
Sarah Foster
Meservier & Associates
(207) 687-1707
106 Total Sales
1 in Gardiner
$275,000 Price
Thomas Gadbois
F.O. Bailey Real Estate
(207) 560-4919
139 Total Sales
2 in Gardiner
$229K - $255K Price Range
Albert Edwards
Coldwell Banker Realty
(207) 560-0540
31 Total Sales
2 in Gardiner
$370K - $585K Price Range
Debra Cooke
Lakehome Group Real Estate
(888) 299-4971
50 Total Sales
1 in Gardiner
$530,000 Price
We collect this data history from publicly available records. To have your information removed, we recommend requesting removal directly through your county’s website.
| Date | Buyer | Sale Price | Title Company |
|---|---|---|---|
| -- | None Available | ||
| Red Ball Properties Llc | -- | -- | |
| Oland John T | -- | -- |
We collect this data history from publicly available records. To have your information removed, we recommend requesting removal directly through your county’s website.
| Date | Status | Borrower | Loan Amount |
|---|---|---|---|
| Closed | $223,000 | ||
| Previous Owner | Oland Courtney D | $186,000 | |
| Previous Owner | Oland John T | $63,000 |
We collect this data history from publicly available records. To have your information removed, we recommend requesting removal directly through your county’s website.
| Date | Event | Price | List to Sale | Price per Sq Ft |
|---|---|---|---|---|
| 04/29/2019 04/29/19 | Sold | $129,900 | -3.8% | $63 / Sq Ft |
| 03/24/2019 03/24/19 | Pending | -- | -- | -- |
| 10/11/2018 10/11/18 | For Sale | $135,000 | -- | $65 / Sq Ft |
We collect this data history from publicly available records. To have your information removed, we recommend requesting removal directly through your county’s website.
| Year | Tax Paid | Tax Assessment Tax Assessment Total Assessment is a certain percentage of the fair market value that is determined by local assessors to be the total taxable value of land and additions on the property. | Land | Improvement |
|---|---|---|---|---|
| 2025 | $3,913 | $148,800 | $22,800 | $126,000 |
| 2024 | $3,809 | $148,800 | $22,800 | $126,000 |
| 2023 | $3,527 | $148,800 | $22,800 | $126,000 |
| 2022 | $3,303 | $148,800 | $22,800 | $126,000 |
| 2021 | $3,229 | $148,800 | $22,800 | $126,000 |
| 2020 | $3,229 | $148,800 | $22,800 | $126,000 |
| 2019 | $3,229 | $148,800 | $22,800 | $126,000 |
| 2018 | $3,184 | $148,800 | $22,800 | $126,000 |
| 2017 | $3,274 | $148,800 | $22,800 | $126,000 |
| 2016 | $3,199 | $148,800 | $22,800 | $126,000 |
| 2015 | $3,214 | $148,800 | $22,800 | $126,000 |
| 2014 | $3,065 | $148,800 | $22,800 | $126,000 |
DC
Seller's Agent in 2019
David Clannon
Excellence Realty
(207) 200-4703
2 Total Sales
DB
Buyer's Agent in 2019
David Barnard
Vallee Real Estate
Source: Maine Listings
MLS Number: 1373477
APN: GARR-000034-000000-000039
Disclaimer: Certain information contained herein is derived from information provided by parties other than Homes.com. All information provided is deemed reliable, but is not guaranteed to be accurate and should be independently verified.
Listing data is derived in whole or in part from Maine Real Estate Information System, Inc. (d/b/a Maine Listings) and is for consumers' personal, noncommercial use only. Dimensions are approximate and not guaranteed. All data should be independently verified.
© 2026 Maine Real Estate Information System, Inc. All Rights Reserved. Equal Housing Opportunity.
Homes.com, LLC, 17600 Laguna Canyon Rd Irvine, CA 92618 (888)-952-6393

Ask me questions while you tour the home.