
John Silk
Responds Quickly
Engel & Volkers Boston
(508) 762-1632
71 Total Sales
1 in Sharon
$900,000 Price
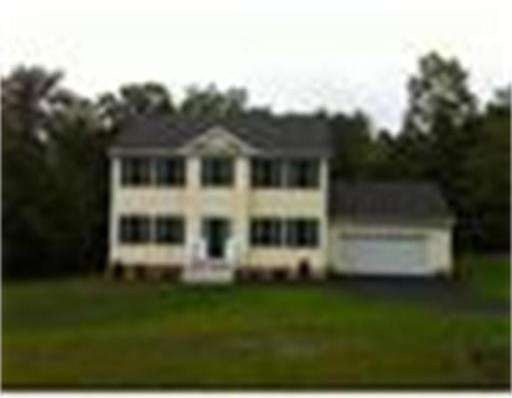

NEW BUILDER! NEW PLANS! NEW UPGRADED SPECS! SAME GREAT LOCATION! This NEW colonial home features a farmers porch, 24x24 att garage, HW thru-out 1st floor, HW staircase and upper hall, 9' 1st floor ceilings, tiled upper baths, generous allowances, granite and undermount sink in kitchen, 2 zone heat & A/C, upgraded moldings, cozy FP living room and so much more! Move into your new home in 120 days from permit!
Last Agent to Sell the Property
Nicole Alward
Monogram Real Estate, LLC License #596508428 Listed on: 10/06/2011
Home Type
Single Family
Year Built
2012
Lot Details
8,276 Sq Ft Lot
John Silk
Engel & Volkers Boston
(508) 762-1632
71 Total Sales
1 in Sharon
$900,000 Price
Jeffrey Wagner
Lamacchia Realty, Inc
(781) 737-7856
167 Total Sales
3 in Sharon
$272K - $930K Price Range
Courtney Grady
Elite Property Group
(401) 340-2858
72 Total Sales
1 in Sharon
$500,000 Price
Jeffrey Sullivan
Lamacchia Realty, Inc.
(781) 417-5870
15 Total Sales
1 in Sharon
$1,275,000 Price
Jose Rojas
William Raveis R.E. & Home Services
(781) 404-3627
69 Total Sales
2 in Sharon
$225K - $294K Price Range
Bill Thompson
Keller Williams Realty
(508) 501-9429
203 Total Sales
1 in Sharon
$730,000 Price
NA
Seller's Agent in 2012
Nicole Alward
Monogram Real Estate, LLC
Buyer's Agent in 2012
Gary Hill
Coldwell Banker Realty - Norwell - Hanover Regional Office
(617) 974-6283
3 Total Sales
Source: MLS Property Information Network (MLS PIN)
MLS Number: 71297246
Disclaimer: Certain information contained herein is derived from information provided by parties other than Homes.com. All information provided is deemed reliable, but is not guaranteed to be accurate and should be independently verified.
The property listing data and information, or the Images, set forth herein were provided to MLS Property Information Network, Inc. from third party sources, including sellers, lessors and public records, and were compiled by MLS Property Information Network, Inc. The property listing data and information, and the Images, are for the personal, non-commercial use of consumers having a good faith interest in purchasing or leasing listed properties of the type displayed to them and may not be used for any purpose other than to identify prospective properties which such consumers may have a good faith interest in purchasing or leasing. MLS Property Information Network, Inc. and its subscribers disclaim any and all representations and warranties as to the accuracy of the property listing data and information, or as to the accuracy of any of the Images, set forth herein.
Ask me questions while you tour the home.