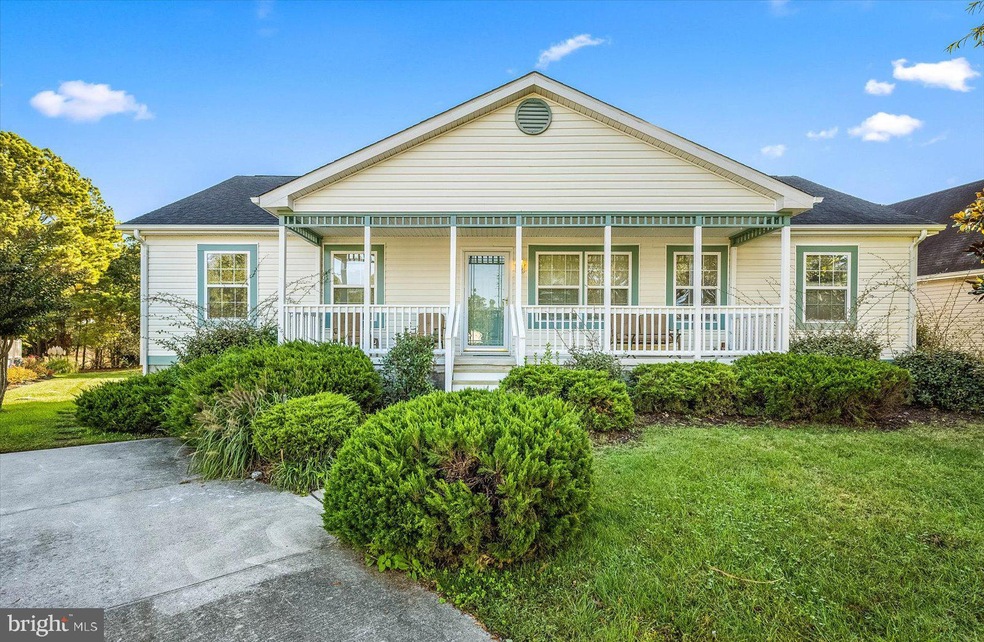
NOT LISTED FOR SALE

Estimated Value: $416,000 - $469,000

3 Beds
2 Baths
1,456 Sq Ft
$304/Sq Ft Est. Value

Sale Details

Date Sold: March 22, 2024

Last sale price $392,000 $269 Per Sq Ft

Est. 13% increase in value since last sale

Current estimated payment $2,765 / mo

161 Days on Market

Highlights

  • Property Fronts a Bay or Harbor
  • Water Oriented
  • Furnished
  • Ocean City Elementary School Rated A
  • Deck
  • Combination Kitchen and Living

About This Home

As of March 2024

This home is located at 17 Blue Heron Cir, Berlin, MD 21811 since 14 September 2023 and is currently estimated at $442,277, approximately $303 per square foot. This property was built in 2005. 17 Blue Heron Cir is a home located in Worcester County with nearby schools including Ocean City Elementary School, Stephen Decatur Middle School, and Berlin Intermediate School.

Last Agent to Sell the Property

Bobby Jester

(410) 524-6400 lwbunting@comcast.net Keller Williams Realty Delmarva License #15838 Listed on: 09/14/2023

Keller Williams Realty Delmarva

Last Buyer's Agent

Terry Riley

(410) 723-3600 blawrence.rma@gmail.com RE/MAX Advantage Realty

RE/MAX Advantage Realty

Range of Values:

--
Value Increase
--
Percent Increase
--
Adjusted for Inflation
Collateral Analytics

Collateral Analytics Collateral Analytics AVMs (Automated Valuation Model) employ a number of statistical approaches combined with neighborhood-specific comparable selection guarantees the most up-to-date and precise valuations.

Not Available

Collateral Analytics does not have data for the current month. Please view the chart for historical values.

ICE

ICE Mortgage Technology ICE Mortgage Technology’s AVM (Automated Valuation Model) is a state-of-the-art online residential property valuation tool that provides a quick and accurate estimate of the value of almost any home in the U.S.

Not Available

ICE Mortgage Technology does not have data for the current month. Please view the chart for historical values.

First American

First American First American Data & Analytics’ next-generation AVM combines unrivaled data assets with a blended ensemble of valuation models to produce highly accurate, reliable valuations you can trust.

Not Available

First American does not have data for the current month. Please view the chart for historical values.

Quantarium

Quantarium Quantarium’s valuation service, repeatedly proven the industry’s most accurate and comprehensive, is supercharged with a self-learning and auto-tuning AI engine that continually becomes smarter and more accurate as it processes daily inputs from the industry’s leading RE data lake.

Not Available

Quantarium does not have data for the current month. Please view the chart for historical values.

Average Value
Not Available
List Price
Sold Price
Create a Home Valuation Report for This Property
The Home Valuation Report is an in-depth analysis detailing your home's value as well as a comparison with similar homes in the area

Property Details

Home Type

  • Manufactured Home

Est. Annual Taxes

  • $2,983

Year Built

  • Built in 2005

Lot Details

  • 13,082 Sq Ft Lot
  • Property Fronts a Bay or Harbor
  • West Facing Home
  • Property is in very good condition

HOA Fees

  • $60 Monthly HOA Fees

Home Design

  • Bungalow
  • Entry on the 1st floor
  • Advanced Framing
  • Frame Construction
  • Architectural Shingle Roof
  • Aluminum Siding

Interior Spaces

  • 1,456 Sq Ft Home
  • Property has 1 Level
  • Furnished
  • Combination Kitchen and Living
  • Bay Views

Kitchen

  • Eat-In Kitchen
  • Built-In Range
  • Microwave
  • Dishwasher
  • Disposal

Flooring

  • Wall to Wall Carpet
  • Vinyl

Bedrooms and Bathrooms

  • 3 Main Level Bedrooms
  • 2 Full Bathrooms

Laundry

  • Laundry on main level
  • Electric Dryer
  • Washer

Parking

  • 2 Off-Street Spaces
  • Driveway

Outdoor Features

  • Water Oriented
  • Property near a bay
  • Deck
  • Rain Gutters
  • Porch

Location

  • Flood Risk

Schools

  • Ocean City Elementary School
  • Stephen Decatur Middle School
  • Stephen Decatur High School

Utilities

  • Central Air
  • Heat Pump System
  • Underground Utilities
  • 220 Volts
  • 200+ Amp Service
  • Electric Water Heater
  • Phone Available

Listing and Financial Details

  • Tax Lot 404
  • Assessor Parcel Number 2410384869

Community Details

Overview

  • Bay Vista At Mystic Harbor Subdivision

Recreation

  • Community Pool

Pet Policy

  • No Pets Allowed

Property Details

Home Type

Manufactured Home

Est. Annual Taxes

$2,983

Year Built

Built in 2005

Lot Details

0.3 Acres

HOA Fees

$60 per month

Listing Details

  • Property Type: Residential
  • Structure Type: Manufactured
  • Architectural Style: Bungalow
  • Ownership: Fee Simple
  • Exclusions: ALL WALL HANGINGS , AND PICTURES, AND ALL ITEMS IN AND AROUND KINING ROOM TABLE
  • Historic: No
  • Inclusions: ALL FURNITURE
  • New Construction: No
  • Story List: Main
  • Federal Flood Zone: Yes
  • Year Built: 2005
  • Automatically Close On Close Date: No
  • Special Features: None
  • Property Sub Type: MobileManufactured

Interior Features

  • Appliances: Built-In Range, Dishwasher, Disposal, Dryer - Electric, Microwave, Refrigerator, Washer
  • Entry Floor: 1
  • Flooring Type: Fully Carpeted, Vinyl
  • Interior Amenities: Combination Kitchen/Living, Kitchen - Eat-In, Pantry
  • Fireplace: No
  • Wall Ceiling Types: Dry Wall
  • Levels Count: 1
  • Basement: No
  • Laundry Type: Main Floor
  • Total Sq Ft: 1456
  • Living Area Sq Ft: 1456
  • Price Per Sq Ft: 281.59
  • Above Grade Finished Sq Ft: 1456
  • Above Grade Finished Area Units: Square Feet

Beds/Baths

  • Bedrooms: 3
  • Main Level Bedrooms: 3
  • Total Bathrooms: 2
  • Full Bathrooms: 2
  • Main Level Bathrooms: 2.00
  • Main Level Full Bathrooms: 2

Exterior Features

  • Other Structures: Above Grade, Below Grade
  • Construction Materials: Advanced Framing, Aluminum Siding, Frame
  • Exterior Features: Gutter System
  • Roof: Architectural Shingle
  • Spa: No
  • View: Bay
  • Water Access: No
  • Water Body Name: SYNEPUXENT BAY
  • Water Body Type: Bay
  • Waterfront: No
  • Water Oriented: Yes
  • Pool: Yes - Community
  • Tidal Water: No
  • Water View: Yes

Garage/Parking

  • Garage: No
  • Parking Features: Concrete Driveway
  • Total Garage And Parking Spaces: 2
  • Type Of Parking: Driveway, Off Street
  • Off Street Parking Spaces: 2

Utilities

  • Central Air Conditioning: Yes
  • Cooling Fuel: Electric
  • Cooling Type: Central A/C
  • Electric Service: 220 Volts, 200+ Amp Service
  • Heating Fuel: Electric
  • Heating Type: Heat Pump(s)
  • Heating: Yes
  • Hot Water: Electric
  • Sewer/Septic System: Public Sewer
  • Utilities: Electric Available, Phone, Sewer Available, Water Available, Under Ground
  • Water Source: Community
  • Municipal Trash: No
  • Internet Services: Broadband, Satellite

Condo/Co-op/Association

  • HOA Fees: 720.00
  • HOA Fee Frequency: Annually
  • Condo Co-Op Association: No
  • HOA: Yes
  • Senior Community: No
  • Association Recreation Fee: No

Schools

  • Elementary School Source: Listing Agent
  • High School Source: Listing Agent
  • Middle School Source: Listing Agent
  • School District Source: Listing Agent
  • Elementary School: OCEAN CITY
  • High School: STEPHEN DECATUR
  • Middle Or Junior School: STEPHEN DECATUR

Lot Info

  • Horses: No
  • Lot Size Acres: 0.30
  • Lot Dimensions: 0.00 x 0.00
  • Lot Size Units: Square Feet
  • Lot Sq Ft: 13082.00
  • Outdoor Living Structures: Deck(s), Porch(es)
  • Property Condition: Very Good
  • Zoning: R-4
  • In City Limits: No

Building Info

  • Builder Name: UNKNOWN

Rental Info

  • Furnished: Yes
  • Ground Rent Exists: No
  • Lease Considered: No
  • Pets Allowed: No
  • Vacation Rental: No

Tax Info

  • Tax Annual Amount: 2983.00
  • Assessor Parcel Number: 2410384869
  • Tax Lot: 404
  • County Tax Payment Frequency: Semi-Annually
  • Tax Data Updated: No
  • Tax Year: 2023

Multi Family

  • Federal Flood Zone: A

MLS Schools

  • School District Name: WORCESTER COUNTY PUBLIC SCHOOLS

Ownership History

We collect this data history from publicly available records. To have your information removed, we recommend requesting removal directly through your county’s website.

Date Name Owned For Owner Type

Purchase Details

Listed on
Sep 14, 2023
Closed on
Mar 22, 2024
Sold by
Kozma Daniel and Kozma Adrienne
Bought by
Seller's Agent
Bobby Jester
Keller Williams Realty Delmarva
Buyer's Agent
Terry Riley
RE/MAX Advantage Realty
List Price
$475,000
Sold Price
$392,000
Premium/Discount to List
-$83,000
-17.47%
Views
506
Current Estimated Value
$442,277

Home Financials for this Owner

Home Financials are based on the most recent Mortgage that was taken out on this home.
Estimated Appreciation
$50,277
Avg. Annual Appreciation
5.07%
Original Mortgage
$294,000
Outstanding Balance
$286,491
Interest Rate
6.64%
Mortgage Type
New Conventional
Estimated Equity
$155,786

Purchase Details

Closed on
May 9, 2005
Sold by
Gilmartin Gilmartin and Gilmartin Ew J
Bought by
Daniel Kozma and Kozma Adrienne

Home Financials for this Owner

Home Financials are based on the most recent Mortgage that was taken out on this home.
Original Mortgage
$280,000
Interest Rate
5.95%
Mortgage Type
Construction

Purchase Details

Closed on
Aug 26, 2003
Sold by
Yakacki Anthony E
Bought by
Gilmartin Andrew J and Norton Depinho A

Purchase Details

Closed on
Jun 20, 2003
Sold by
Brian Mchugh
Bought by
Yakacki Anthony E and Yakacki Ingrid

Purchase Details

Closed on
Oct 21, 2002
Sold by
Smith Jerry L
Bought by
Brian Mchugh and Mchugh Deborah

Purchase Details

Closed on
Apr 6, 2001
Sold by
Mystic Harbour Corporation
Bought by
Smith Jerry L
Source: Public Records

Home Values in the Area

Source: Public Records

Average Home Value in this Area


Source: Public Records

Agents Specializing in West Ocean City, MD

See All Agents

Purchase History

We collect this data history from publicly available records. To have your information removed, we recommend requesting removal directly through your county’s website.

Date Buyer Sale Price Title Company
$392,000 None Listed On Document
Daniel Kozma $188,800 --
Gilmartin Andrew J $124,900 --
Yakacki Anthony E $90,000 --
Brian Mchugh $79,900 --
Smith Jerry L $69,900 --
Source: Public Records

Mortgage History

We collect this data history from publicly available records. To have your information removed, we recommend requesting removal directly through your county’s website.

Date Status Borrower Loan Amount
Open $294,000
Previous Owner Daniel Kozma $280,000
Source: Public Records

Property History

We collect this data history from publicly available records. To have your information removed, we recommend requesting removal directly through your county’s website.

Date Event Price List to Sale Price per Sq Ft
03/22/2024 03/22/24 Sold $392,000 -4.4% $269 / Sq Ft
02/22/2024 02/22/24 Pending -- -- --
01/03/2024 01/03/24 Price Changed $410,000 -3.5% $282 / Sq Ft
11/20/2023 11/20/23 Price Changed $425,000 -4.5% $292 / Sq Ft
10/26/2023 10/26/23 Price Changed $445,000 -6.3% $306 / Sq Ft
09/14/2023 09/14/23 For Sale $475,000 -- $326 / Sq Ft
Source: Bright MLS

Tax History

We collect this data history from publicly available records. To have your information removed, we recommend requesting removal directly through your county’s website.

Year Tax Paid Tax Assessment Tax Assessment Total Assessment is a certain percentage of the fair market value that is determined by local assessors to be the total taxable value of land and additions on the property. Land Improvement
2026 $3,308 $386,500 $0 $0
2025 $3,308 $358,400 $132,500 $225,900
2024 $3,192 $335,067 $0 $0
2023 $2,970 $311,733 $0 $0
2022 $2,748 $288,400 $132,500 $155,900
2021 $2,697 $281,833 $0 $0
2020 $2,634 $275,267 $0 $0
2019 $2,571 $268,700 $132,500 $136,200
2018 $2,533 $268,700 $132,500 $136,200
2017 $2,545 $268,700 $0 $0
2016 -- $277,900 $0 $0
2015 $2,202 $276,467 $0 $0
2014 $2,202 $275,033 $0 $0
Source: Public Records

Agents Affiliated with this Home

  • Section Image
  • Section Image
See All Agents

Map

Source: Bright MLS

MLS Number: MDWO2016388

Bright MLS

APN: 10-384869

Your Personal Tour Guide

Ask me questions while you tour the home.