
Susan Jones
Responds Quickly
VERNON REALTY SERVICES
(878) 309-4783
46 Total Sales
2 in Latrobe
$85K - $258K Price Range
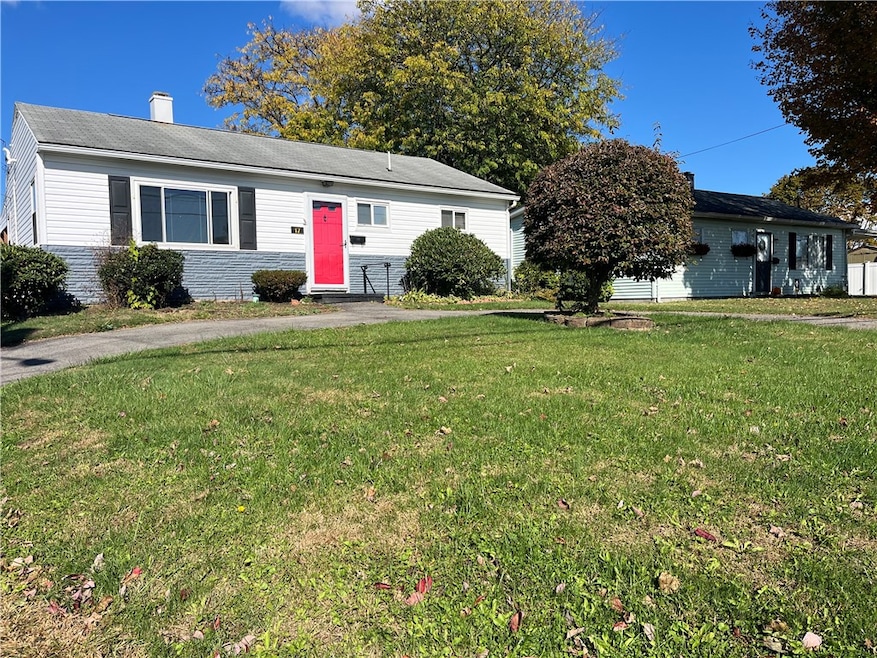
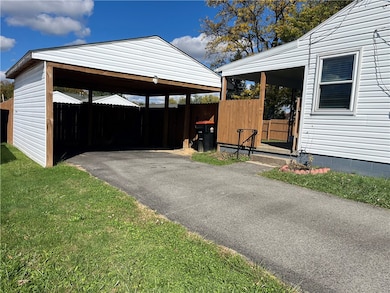
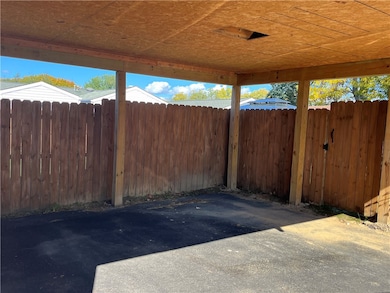
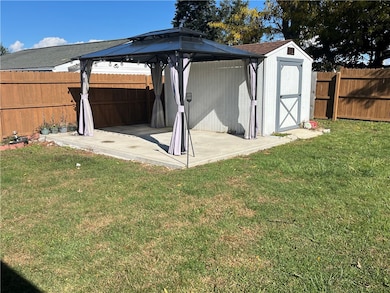
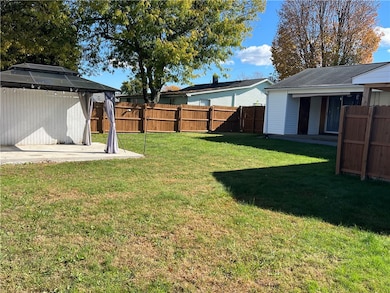
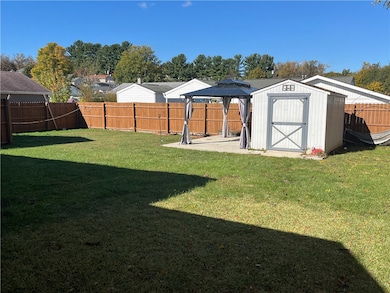
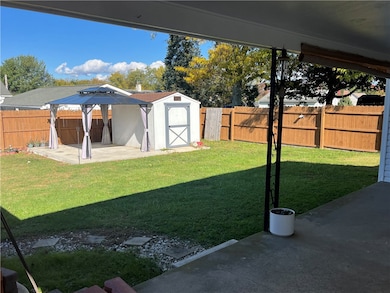
Welcome Home to 17 Braddock Drive , A well maintained 3-bedroom, 1-bath ranch-style home featuring a carport with additional storage above and ample parking. The property offers a fully fenced, level backyard with a cemented and covered patio area—perfect for outdoor relaxation and entertaining. A storage shed provides additional space for tools and equipment. Inside, the home includes newer appliances, a newer furnace, and a newer hot water tank, offering peace of mind and modern efficiency. Convenient location close to Latrobe Hospital, local parks, and Route 30 for easy access to shopping and dining. Move-in ready
Last Agent to Sell the Property
INTEGRITY PLUS REALTY License #RS367671 Listed on: 10/26/2025
We collect this data history from publicly available records. To have your information removed, we recommend requesting removal directly through your county’s website.
Susan Jones
VERNON REALTY SERVICES
(878) 309-4783
46 Total Sales
2 in Latrobe
$85K - $258K Price Range
Mindy Cunningham
REALTY ONE GROUP LANDMARK
(724) 801-3813
92 Total Sales
1 in Latrobe
$252,250 Price
Taylor Drawbaugh
HOWARD HANNA REAL ESTATE SERVICES
(412) 615-3632
71 Total Sales
1 in Latrobe
$99,000 Price
Janelle Carpenter
REALTY ONE GROUP GOLD STANDARD
(724) 268-4812
51 Total Sales
1 in Latrobe
$125,000 Price
Scott Ludwick
BERKSHIRE HATHAWAY THE PREFERRED REALTY
(878) 309-6779
564 Total Sales
35 in Latrobe
$53K - $320K Price Range
Lindy Sgambati-Cox
BERKSHIRE HATHAWAY THE PREFERRED REALTY
(570) 634-8155
301 Total Sales
5 in Latrobe
$156K - $272K Price Range
We collect this data history from publicly available records. To have your information removed, we recommend requesting removal directly through your county’s website.
| Date | Type | Sale Price | Title Company |
|---|---|---|---|
| Deed | $160,000 | Simplifile | |
| Fiduciary Deed | -- | None Listed On Document | |
| Fiduciary Deed | $60,000 | None Available |
We collect this data history from publicly available records. To have your information removed, we recommend requesting removal directly through your county’s website.
| Date | Status | Loan Amount | Loan Type |
|---|---|---|---|
| Previous Owner | $80,000 | Credit Line Revolving | |
| Previous Owner | $12,000 | Unknown |
We collect this data history from publicly available records. To have your information removed, we recommend requesting removal directly through your county’s website.
| Date | Event | Price | List to Sale | Price per Sq Ft |
|---|---|---|---|---|
| 05/27/2026 05/27/26 | Sold | $160,000 | -5.6% | -- |
| 04/24/2026 04/24/26 | Price Changed | $169,500 | -3.1% | -- |
| 03/15/2026 03/15/26 | Price Changed | $174,900 | -7.9% | -- |
| 01/05/2026 01/05/26 | Price Changed | $189,900 | -5.0% | -- |
| 10/26/2025 10/26/25 | For Sale | $199,900 | -- | -- |
We collect this data history from publicly available records. To have your information removed, we recommend requesting removal directly through your county’s website.
| Year | Tax Paid | Tax Assessment Tax Assessment Total Assessment is a certain percentage of the fair market value that is determined by local assessors to be the total taxable value of land and additions on the property. | Land | Improvement |
|---|---|---|---|---|
| 2026 | $1,223 | $8,800 | $2,240 | $6,560 |
| 2025 | $1,214 | $8,800 | $2,240 | $6,560 |
| 2024 | $1,214 | $8,800 | $2,240 | $6,560 |
| 2023 | $1,126 | $8,800 | $2,240 | $6,560 |
| 2022 | $1,126 | $8,800 | $2,240 | $6,560 |
| 2021 | $1,118 | $8,800 | $2,240 | $6,560 |
| 2020 | $1,102 | $8,800 | $2,240 | $6,560 |
| 2019 | $1,089 | $8,800 | $2,240 | $6,560 |
| 2018 | $1,085 | $8,800 | $2,240 | $6,560 |
| 2017 | $1,069 | $8,800 | $2,240 | $6,560 |
| 2016 | $1,060 | $8,800 | $2,240 | $6,560 |
| 2015 | $1,060 | $8,800 | $2,240 | $6,560 |
| 2014 | $1,052 | $8,800 | $2,240 | $6,560 |
S
Seller's Agent in 2026
Samantha McClelland
INTEGRITY PLUS REALTY
(724) 757-7197
31 Total Sales
Buyer's Agent in 2026
Scott Ludwick
BHHS Preferred Realty
(724) 433-7800
564 Total Sales
Source: West Penn Multi-List
MLS Number: 1727269
APN: 15-02-08-0-055
Disclaimer: Certain information contained herein is derived from information provided by parties other than Homes.com. All information provided is deemed reliable, but is not guaranteed to be accurate and should be independently verified.
IDX information is provided exclusively for personal, non-commercial use, and may not be used for any purpose other than to identify prospective properties consumers may be interested in purchasing.
Information is deemed reliable but not guaranteed.
Ask me questions while you tour the home.