S
Seller's Agent in 2024
Sharon Harrison
Seekers and Sellers Realty Group, LLC
(603) 496-2655
2 in this area
17 Total Sales

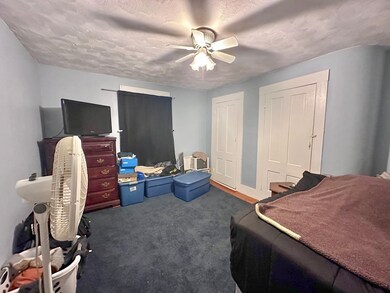
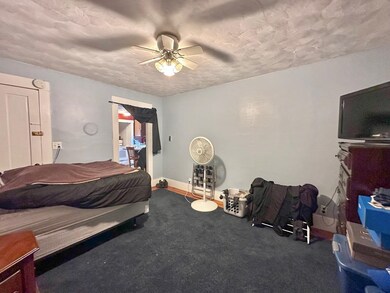
Estimated Value: $465,341 - $517,000
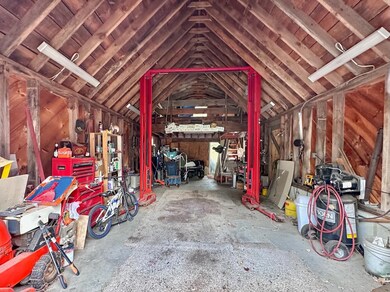
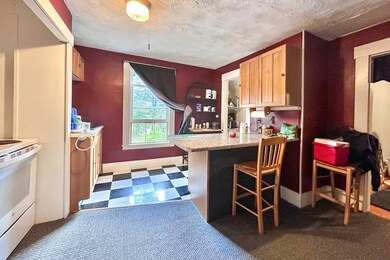
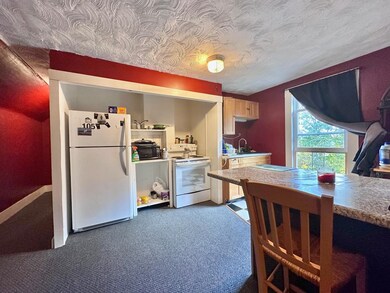
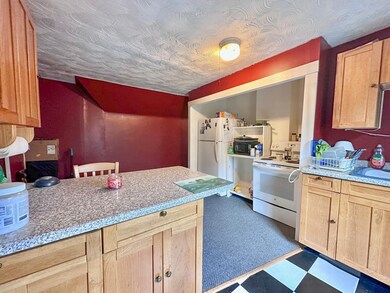
Investors take notice this three family comes with a separate building lot new perimentar survey complete just needs to go to the planning board for a lot subdivision. Current three family with very under market rents. One tenant will be vacating by December 1st. All on a month to month. Metal roof, new entrance porches. Barn/garage on the property with a car lift which will be staying. Current owner does all the plowing and lawn maintenance. Plenty of parking both sides of the property. Bring your vision one finished room not being utilized could make the upstairs unit a two bedroom. Also an office space used by the owner in the building. Showings to start October 27 afternoon by appointment. Looking for a single family, could easily be converted to a single family with a small rental or ADU unit.
Last Agent to Sell the Property
Seekers and Sellers Realty Group, LLC License #011684 Listed on: 10/16/2023
We collect this data history from publicly available records. To have your information removed, we recommend requesting removal directly through your county’s website.
We collect this data history from publicly available records. To have your information removed, we recommend requesting removal directly through your county’s website.
| Date | Buyer | Sale Price | Title Company |
|---|---|---|---|
| $415,000 | None Available | ||
| $180,000 | None Available | ||
| $32,000 | -- |
We collect this data history from publicly available records. To have your information removed, we recommend requesting removal directly through your county’s website.
| Date | Status | Borrower | Loan Amount |
|---|---|---|---|
| Open | $394,250 | ||
| Previous Owner | $100,000 |
We collect this data history from publicly available records. To have your information removed, we recommend requesting removal directly through your county’s website.
| Date | Event | Price | List to Sale | Price per Sq Ft |
|---|---|---|---|---|
| 03/08/2024 03/08/24 | Sold | $415,000 | 0.0% | $173 / Sq Ft |
| 12/17/2023 12/17/23 | Off Market | $415,000 | -- | -- |
| 12/02/2023 12/02/23 | Pending | -- | -- | -- |
| 10/16/2023 10/16/23 | For Sale | $450,000 | -- | $188 / Sq Ft |
We collect this data history from publicly available records. To have your information removed, we recommend requesting removal directly through your county’s website.
| Year | Tax Paid | Tax Assessment Tax Assessment Total Assessment is a certain percentage of the fair market value that is determined by local assessors to be the total taxable value of land and additions on the property. | Land | Improvement |
|---|---|---|---|---|
| 2025 | $8,958 | $291,400 | $100,200 | $191,200 |
| 2024 | $8,928 | $291,400 | $100,200 | $191,200 |
| 2023 | $8,561 | $293,700 | $99,200 | $194,500 |
| 2022 | $8,555 | $293,700 | $99,200 | $194,500 |
| 2021 | $8,117 | $290,200 | $99,200 | $191,000 |
| 2020 | $7,761 | $259,300 | $76,200 | $183,100 |
| 2019 | $7,928 | $232,500 | $73,500 | $159,000 |
| 2018 | $7,540 | $224,400 | $73,500 | $150,900 |
| 2017 | $7,167 | $211,300 | $69,800 | $141,500 |
| 2016 | $5,623 | $203,200 | $67,700 | $135,500 |
| 2015 | $6,604 | $191,700 | $67,700 | $124,000 |
| 2014 | $6,209 | $191,700 | $67,700 | $124,000 |
| 2013 | -- | $195,400 | $67,700 | $127,700 |
| 2012 | -- | $191,300 | $67,700 | $123,600 |
S
Seller's Agent in 2024
Sharon Harrison
Seekers and Sellers Realty Group, LLC
(603) 496-2655
2 in this area
17 Total Sales

Buyer's Agent in 2024
Joanne Chergey
Century 21 Circa 72 Inc.
(800) 439-9772
5 in this area
46 Total Sales
Source: PrimeMLS
MLS Number: 4974725
APN: CNCD-000534P-000000-000057
Disclaimer: Certain information contained herein is derived from information provided by parties other than Homes.com. All information provided is deemed reliable, but is not guaranteed to be accurate and should be independently verified.
Copyright 2026 PrimeMLS, Inc. All rights reserved. This information is deemed reliable, but not guaranteed. The data relating to real estate displayed on this display comes in part from the IDX Program of PrimeMLS. The information being provided is for consumers’ personal, non-commercial use and may not be used for any purpose other than to identify prospective properties consumers may be interested in purchasing.
Ask me questions while you tour the home.