
Santiago Jaraba
Whitestone Real Estate Group
(888) 483-4006
331 Total Sales
1 in Congers
$535,000 Price
Estimated Value: $777,000 - $884,000
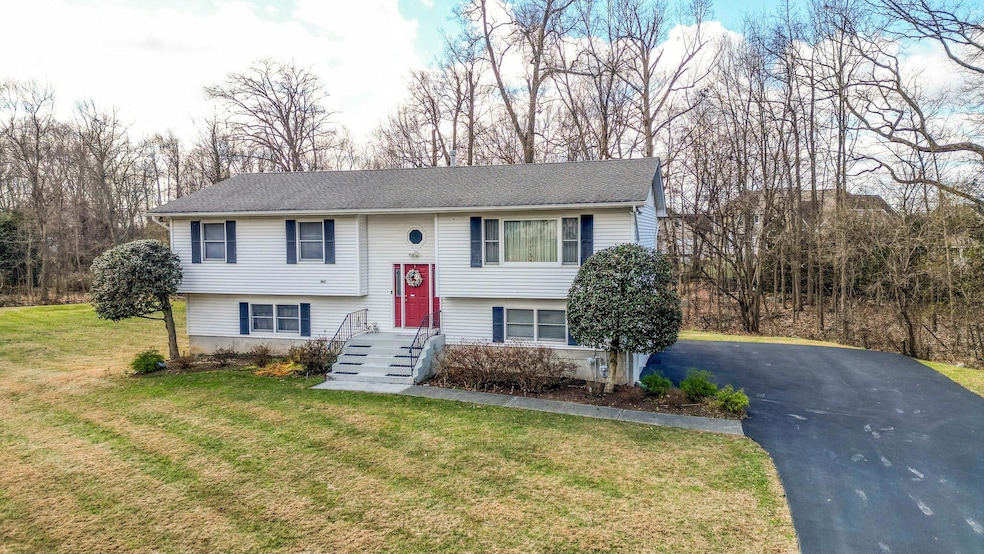
Welcome to your private sanctuary located at the end of a private road. Greeted by a sweeping lawn, expansive driveway and nestled on a large level lot surrounded by a partially wooded backyard. The main level offers a primary bedroom with ensuite bath. Main hall has full bath and two generously sized bedrooms. Natural light floods the kitchen with a skylight. The living room offers a large bay window & vaulted ceiling. The dining room has sliding glass doors that lead to a 2-tier entertaining deck, overlooking a manicured yard offering the perfect spot for outdoor entertaining. The lower level has a fourth bedroom, a full bath, an additional room & den. Perfect for those looking for extra living space, home office, or guest suite. The roof was installed within the last 5 years & a newly paved driveway in Summer of 2023. (The green walls are sponge paint, not wallpaper). Don't miss out on this incredible opportunity to own a beautiful home. Schedule your private tour today.
Last Agent to Sell the Property
eXp Realty License #10401352372 Listed on: 12/06/2024
Last Buyer's Agent
Non Non Member-MLS
Non-Member MLS
We collect this data history from publicly available records. To have your information removed, we recommend requesting removal directly through your county’s website.
Santiago Jaraba
Whitestone Real Estate Group
(888) 483-4006
331 Total Sales
1 in Congers
$535,000 Price
Michael Galgano
IBNA REAL ESTATE GROUP CORP
(845) 328-3490
32 Total Sales
1 in Congers
$705,000 Price
Jaime Sullivan
Century 21 Full Service Realty
(914) 290-5303
58 Total Sales
1 in Congers
$455,000 Price
Mia Kaiser
Signature Premier Properties
(516) 217-0924
36 Total Sales
1 in Congers
$745,000 Price
Sharyn McTigue
Keller Williams Hudson Valley
(914) 785-6829
58 Total Sales
1 in Congers
$760,000 Price
Kevin Lang
Compass Greater NY, LLC
(845) 403-0750
85 Total Sales
1 in Congers
$650,000 Price
We collect this data history from publicly available records. To have your information removed, we recommend requesting removal directly through your county’s website.
| Date | Buyer | Sale Price | Title Company |
|---|---|---|---|
| $738,000 | Fidelity National Title | ||
| Rodriguez Trust | -- | None Available | |
| Rodriguez Jose | $485,000 | -- |
We collect this data history from publicly available records. To have your information removed, we recommend requesting removal directly through your county’s website.
| Date | Status | Borrower | Loan Amount |
|---|---|---|---|
| Open | $701,100 | ||
| Previous Owner | Rodriguez Jose | $240,000 | |
| Closed | Rodriguez Jose | $309,250 | |
| Closed | Rodriguez Elizabeth | $251,833 | |
| Closed | Rodriguez Jose | $170,000 |
We collect this data history from publicly available records. To have your information removed, we recommend requesting removal directly through your county’s website.
| Date | Event | Price | List to Sale | Price per Sq Ft |
|---|---|---|---|---|
| 03/14/2025 03/14/25 | Sold | $738,000 | -0.9% | $323 / Sq Ft |
| 01/31/2025 01/31/25 | Pending | -- | -- | -- |
| 01/09/2025 01/09/25 | Price Changed | $744,999 | -0.7% | $326 / Sq Ft |
| 01/03/2025 01/03/25 | Price Changed | $750,000 | 0.0% | $329 / Sq Ft |
| 12/31/2024 12/31/24 | Price Changed | $749,900 | 0.0% | $329 / Sq Ft |
| 12/06/2024 12/06/24 | For Sale | $750,000 | -- | $329 / Sq Ft |
We collect this data history from publicly available records. To have your information removed, we recommend requesting removal directly through your county’s website.
| Year | Tax Paid | Tax Assessment Tax Assessment Total Assessment is a certain percentage of the fair market value that is determined by local assessors to be the total taxable value of land and additions on the property. | Land | Improvement |
|---|---|---|---|---|
| 2024 | $14,923 | $135,300 | $42,500 | $92,800 |
| 2023 | $16,639 | $135,300 | $42,500 | $92,800 |
| 2022 | $12,661 | $135,300 | $42,500 | $92,800 |
| 2021 | $12,661 | $135,300 | $42,500 | $92,800 |
| 2020 | $12,761 | $135,300 | $42,500 | $92,800 |
| 2019 | $12,209 | $135,300 | $42,500 | $92,800 |
| 2018 | $12,209 | $135,300 | $42,500 | $92,800 |
| 2017 | $11,907 | $135,300 | $42,500 | $92,800 |
| 2016 | $11,836 | $135,300 | $42,500 | $92,800 |
| 2015 | -- | $135,300 | $42,500 | $92,800 |
| 2014 | -- | $135,300 | $42,500 | $92,800 |
Seller's Agent in 2025
Harmoni VanEtten
eXp Realty
(845) 866-8200
23 Total Sales
NN
Buyer's Agent in 2025
Non Non Member-MLS
Non-Member MLS
Source: OneKey® MLS
MLS Number: 802062
APN: 392089-035-019-0001-041-000-0000
Disclaimer: Certain information contained herein is derived from information provided by parties other than Homes.com. All information provided is deemed reliable, but is not guaranteed to be accurate and should be independently verified.
The data relating to real estate for sale or lease on this web site comes in part from OneKey® MLS. Real estate listings held by brokerage firms other than Ten-X are marked with the OneKey® MLS logo or an abbreviated logo and detailed information about them includes the name of the listing broker.
Based on information submitted to the MLS GRID. All data is obtained from various sources and may not have been verified by broker or MLS GRID. Supplied Open House Information is subject to change without notice. All information should be independently reviewed and verified for accuracy. Properties may or may not be listed by the office/agent presenting the information. Some IDX listings have been excluded from this website. IDX information is provided exclusively for personal, non-commercial use, and may not be used for any purpose other than to identify prospective properties consumers may be interested in purchasing.
Information is deemed reliable but not guaranteed.
Copyright 2026 OneKey® MLS. All rights reserved.
Based on information submitted to the MLS GRID
Listings courtesy of OneKey® MLS as distributed by MLS GRID
Ask me questions while you tour the home.