NOT LISTED FOR SALE

Estimated Value: $1,352,000 - $1,535,000

4 Beds
3 Baths
2,959 Sq Ft
$500/Sq Ft Est. Value

Sale Details

Date Sold: October 10, 2023

Last sale price $1,212,000 $410 Per Sq Ft

Est. 12% increase in value since last sale

Current estimated payment $9,082 / mo

14 Days on Market

Highlights

  • Beach Access
  • Colonial Architecture
  • Attic
  • 0.51 Acre Lot
  • Deck
  • 1 Fireplace

About This Home

As of October 2023

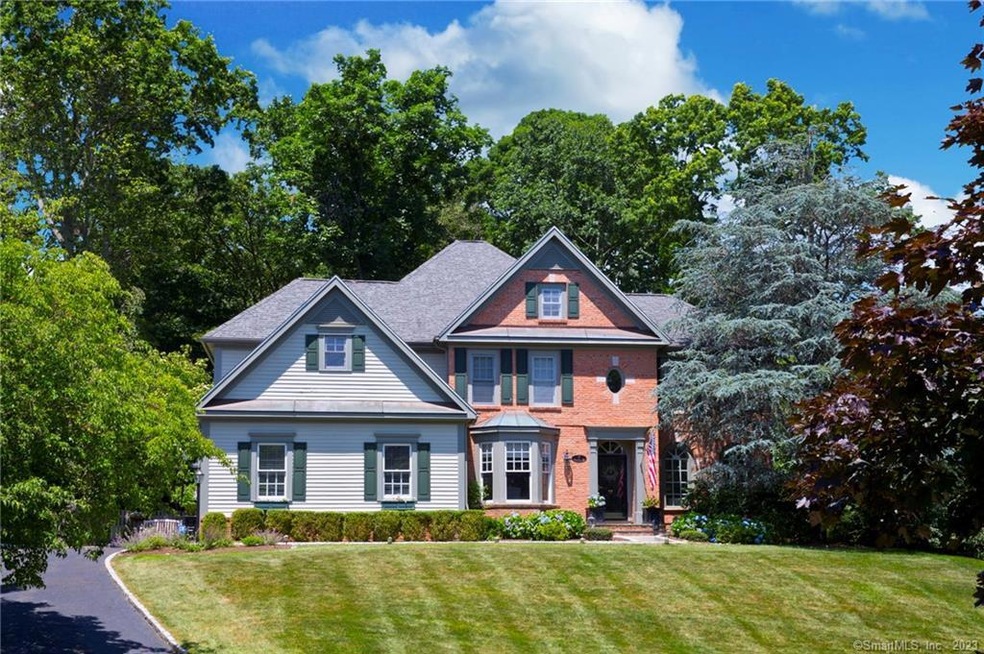
Welcome to this elegant brick-and-clapboard Colonial situated in the highly sought-after Christopher Estates, right on the Westport border. This exquisite home offers a perfect blend of classic architecture and modern amenities, creating a harmonious balance of comfort and style. Step outside to discover the fieldstone terraces and deck in the backyard, creating a serene and private outdoor oasis, perfect for relaxation and entertaining. There's even room for a pool, adding to the allure of this splendid property. As you step inside, you'll be greeted by lofty ceilings and an open floor plan on the main level, designed to facilitate seamless entertaining and comfortable living. The spacious layout allows for easy flow between the living spaces, making it an ideal setting for hosting gatherings and creating cherished memories with family and friends. MULTIPLE OFFERS HIGHEST & BEST BY 3PM MONDAY 8/7 The primary suite offers a true retreat, exuding sophistication and luxury. The spa-like bathroom provides a tranquil escape where you can unwind and rejuvenate. Additionally, a dressing room and office area offer convenience and versatility, while a private deck lets you savor your morning coffee with a lovely view. The family bedrooms are equally inviting, with connecting bathrooms that provide comfort and convenience for everyone. An additional bedroom on the main level with a full bath is a fantastic feature, perfect for guests or accommodating in-laws.

Last Agent to Sell the Property

Susan Hanson

William Raveis Real Estate License #RES.0767809 Listed on: 07/20/2023

William Raveis Real Estate

Last Buyer's Agent

Megan Donofrio

Coldwell Banker Realty License #RES.0794320

Coldwell Banker Realty

Range of Values:

--
Value Increase
--
Percent Increase
--
Adjusted for Inflation
Collateral Analytics

Collateral Analytics Collateral Analytics AVMs (Automated Valuation Model) employ a number of statistical approaches combined with neighborhood-specific comparable selection guarantees the most up-to-date and precise valuations.

Not Available

Collateral Analytics does not have data for the current month. Please view the chart for historical values.

ICE

ICE Mortgage Technology ICE Mortgage Technology’s AVM (Automated Valuation Model) is a state-of-the-art online residential property valuation tool that provides a quick and accurate estimate of the value of almost any home in the U.S.

Not Available

ICE Mortgage Technology does not have data for the current month. Please view the chart for historical values.

First American

First American First American Data & Analytics’ next-generation AVM combines unrivaled data assets with a blended ensemble of valuation models to produce highly accurate, reliable valuations you can trust.

Not Available

First American does not have data for the current month. Please view the chart for historical values.

Quantarium

Quantarium Quantarium’s valuation service, repeatedly proven the industry’s most accurate and comprehensive, is supercharged with a self-learning and auto-tuning AI engine that continually becomes smarter and more accurate as it processes daily inputs from the industry’s leading RE data lake.

Not Available

Quantarium does not have data for the current month. Please view the chart for historical values.

Average Value
Not Available
List Price
Sold Price
Create a Home Valuation Report for This Property
The Home Valuation Report is an in-depth analysis detailing your home's value as well as a comparison with similar homes in the area

Home Details

Home Type

  • Single Family

Est. Annual Taxes

  • $14,961

Year Built

  • Built in 1994

Lot Details

  • 22,216 Sq Ft Lot
  • Property is zoned A2

HOA Fees

  • $41 Monthly HOA Fees

Home Design

  • Colonial Architecture
  • Concrete Foundation
  • Frame Construction
  • Asphalt Shingled Roof
  • Wood Siding
  • Masonry Siding

Interior Spaces

  • 2,959 Sq Ft Home
  • Central Vacuum
  • Ceiling Fan
  • 1 Fireplace
  • Thermal Windows
  • Mud Room
  • Entrance Foyer
  • Screened Porch
  • Pull Down Stairs to Attic

Kitchen

  • Built-In Oven
  • Gas Cooktop
  • Dishwasher

Bedrooms and Bathrooms

  • 4 Bedrooms
  • 3 Full Bathrooms

Laundry

  • Laundry Room
  • Laundry on main level
  • Electric Dryer
  • Washer

Partially Finished Basement

  • Basement Fills Entire Space Under The House
  • Interior Basement Entry
  • Basement Storage

Home Security

  • Home Security System
  • Storm Doors

Parking

  • 2 Car Garage
  • Parking Deck
  • Automatic Garage Door Opener

Outdoor Features

  • Beach Access
  • Deck
  • Patio

Utilities

  • Forced Air Zoned Heating and Cooling System
  • Heating System Uses Oil
  • Hydro-Air Heating System
  • Fuel Tank Located in Basement

Community Details

  • Christopher Estates Subdivision

Listing and Financial Details

  • Assessor Parcel Number 240277

Home Details

Home Type

Single Family

Est. Annual Taxes

$14,961

Year Built

Built in 1994

Lot Details

0.51 Acres

HOA Fees

$41 per month

Listing Details

  • Neighborhood: Cranbury
  • Property Type: Single Family For Sale
  • Style: Colonial
  • Sq Ft Est Heated Above Grade: 2959
  • Total Sq Ft: 2959
  • Year Built: 1994
  • New Construction: No/Resale
  • Remarks Public Addendum: The lower level offers a versatile space, ideal for an exercise or playroom, allowing for indoor activities and entertainment. Ample storage areas ensure you have plenty of space to keep your belongings organized and easily accessible. The location of this residence is truly exceptional. Only two miles from the Westport Metro North station, commuting to Grand Central Terminal takes just one hour, making it incredibly convenient for city travelers. Moreover, the Westport Train Shuttle Bus access is just a short walk away. Access to Westport's amenities is made easy with a quick drive along the Post Road. Don't forget the abundance of nearby attractions that Norwalk has to offer, including the renowned Stew Leonard's, the eclectic array of restaurants in South Norwalk (SONO), the SONO Collection Mall, and much more. Don't miss the chance to make this elegant Colonial on the Westport/Norwalk line your new home. Experience the perfect blend of sophistication, privacy, and convenience in this desirable neighborhood. Envision the endless possibilities that await you in this exquisite residence. Act quickly to secure this remarkable opportunity for a refined lifestyle.
  • Direct Waterfront: No
  • Home Warranty Offered: No
  • Public Record Gross Sq Ft: 6130
  • Directions: Cranbury Road to Christopher Lane
  • Financing Used: VA
  • Spec Assoc Asses: No
  • Street Type: Lane
  • Special Features: None
  • Property Sub Type: Detached

Interior Features

  • Room Count: 9
  • Total Bedrooms: 4
  • Total Bathrooms: 3
  • Full Bathrooms: 3
  • Fireplaces: 1
  • Attic Description: Pull-Down Stairs
  • Basement Description: Full, Partially Finished, Interior Access, Storage
  • Interior Amenities: Auto Garage Door Opener, Central Vacuum, Security System
  • Appliances: Gas Cooktop, Wall Oven, Refrigerator, Dishwasher, Washer, Electric Dryer
  • Additional Rooms: Foyer, Laundry Room, Mud Room
  • Laundry Room Info: Main Level
  • Attic: Yes

Exterior Features

  • Exterior Features: Deck, Patio, Porch-Screened
  • Exterior Siding: Brick, Wood
  • Foundation Type: Concrete
  • Roof Information: Asphalt Shingle
  • Waterfront Description: Beach Rights
  • Swimming Pool: No
  • Construction Description: Frame

Garage/Parking

  • Garages Number: 2
  • Garage And Parking: Attached Garage

Utilities

  • Cooling System: Ceiling Fans, Central Air, Zoned
  • Heat Type: Hot Air, Hydro Air, Zoned
  • Heat Fuel Type: Oil
  • Fuel Tank Location: In Basement
  • Hot Water Description: Domestic, 40 Gallon Tank
  • Water Source: Public Water Connected
  • Sewer: Public Sewer Connected

Condo/Co-op/Association

  • HOA Fees: 495
  • HOA Fee Frequency: Annually

Green Features

  • Energy Features: Storm Doors, Thermopane Windows

Lot Info

  • Acres: 0.51
  • Lot Description: Treed Fence - Partial
  • Zoning: A2
  • Parcel #: 240277

Tax Info

  • Tax Year: July 2023-June 2024
  • Property Tax: 14961

MLS Schools

  • Elementary School: Per Board of Ed
  • Middle Jr High School: Per Board of Ed
  • High School: Per Board of Ed

Home Values in the Area

Source: Public Records

Average Home Value in this Area


Source: Public Records

Agents Specializing in Wolfpit, CT

See All Agents

Property History

We collect this data history from publicly available records. To have your information removed, we recommend requesting removal directly through your county’s website.

Date Event Price List to Sale Price per Sq Ft Prior Sale
10/10/2023 10/10/23 Sold $1,212,000 +6.5% $410 / Sq Ft
08/18/2023 08/18/23 Pending -- -- --
08/03/2023 08/03/23 For Sale $1,138,400 +18.6% $385 / Sq Ft
11/16/2015 11/16/15 Sold $960,000 -1.2% $240 / Sq Ft View Prior Sale
10/17/2015 10/17/15 Pending -- -- --
08/14/2015 08/14/15 For Sale $972,000 -- $243 / Sq Ft
Source: SmartMLS

Tax History

We collect this data history from publicly available records. To have your information removed, we recommend requesting removal directly through your county’s website.

Year Tax Paid Tax Assessment Tax Assessment Total Assessment is a certain percentage of the fair market value that is determined by local assessors to be the total taxable value of land and additions on the property. Land Improvement
2025 $19,268 $804,630 $207,430 $597,200
2024 $18,982 $804,630 $207,430 $597,200
2023 $14,961 $594,600 $173,600 $421,000
2022 $14,682 $594,600 $173,600 $421,000
2021 $14,300 $594,600 $173,600 $421,000
2020 $14,292 $594,600 $173,600 $421,000
2019 $13,892 $594,600 $173,600 $421,000
2018 $15,994 $599,890 $178,500 $421,390
2017 $15,445 $599,890 $178,500 $421,390
2016 $15,297 $599,890 $178,500 $421,390
2015 $15,255 $599,890 $178,500 $421,390
2014 $15,057 $599,890 $178,500 $421,390
Source: Public Records

Agents Affiliated with this Home

  • Section Image
  • Section Image
  • Section Image
  • Section Image
See All Agents

Map

Source: SmartMLS

MLS Number: 170585506

SmartMLS

APN: NORW-000005-000018-000161

Your Personal Tour Guide

Ask me questions while you tour the home.