
Chad King
Prospective Realty INC
(978) 350-1119
34 Total Sales
1 in Leominster
$800,000 Price
Estimated Value: $724,104
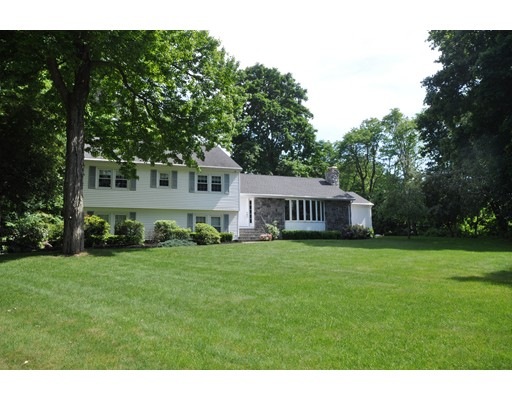
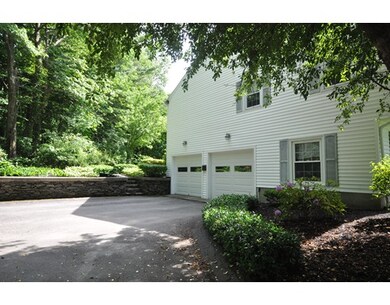
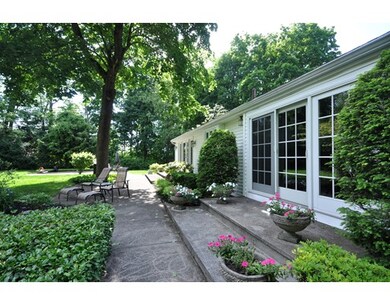

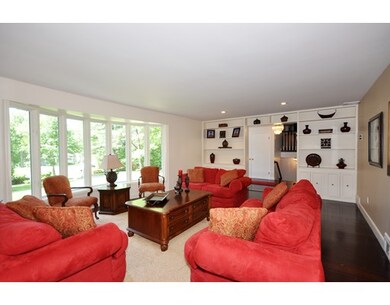
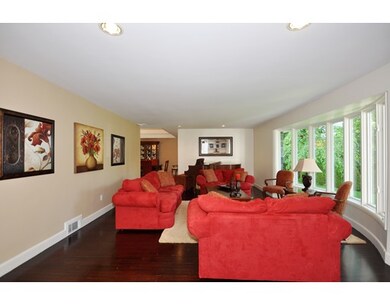
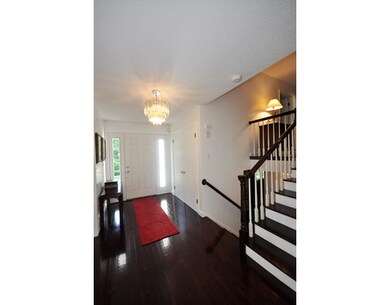
Exceptionally Gracious North Leominster home sited back off a quiet road, with 9 large rooms, 4 bedrooms and 2.5 baths, Entertaining sized Living Room and Elegant Dining Room with double tray ceiling and triple french doors leading to secluded patios surrounded by lawn, specimen plantings and trees - enjoy the quiet, relaxed surroundings. This Tri Level offers plenty of open space with well planned storage on each level. Extra large lower level for entertaining with a social pub, wine storage, raised hearth fireplace and a cozy theater area. There are four corner bedrooms all with custom closets. The Master has a private bath w/ shower and soaking tub. The kitchen has an island, granite counters, double ovens and large breakfast area with triple French doors to wonderful play yard. The oversized garage has built-in storage. The well planned laundry room has double sink, counters, cabinets and drawers. This is a fantastic established location close to shopping, transit and highways.
Last Agent to Sell the Property
Barrett Sotheby's International Realty Listed on: 05/31/2016
Home Type
Single Family
Year Built
1959
Lot Details
0.9 Acres
We collect this data history from publicly available records. To have your information removed, we recommend requesting removal directly through your county’s website.
Chad King
Prospective Realty INC
(978) 350-1119
34 Total Sales
1 in Leominster
$800,000 Price
Sonja Perpignan
ERA Key Realty Services- Spenc
(978) 310-0431
28 Total Sales
1 in Leominster
$355,000 Price
Sandra Buker
Keller Williams Realty/Merrimack Valley
(978) 404-5461
96 Total Sales
4 in Leominster
$290K - $500K Price Range
Maurissa Thibeault
Coldwell Banker Realty Leominster MA
(978) 850-6298
123 Total Sales
5 in Leominster
$336K - $560K Price Range
Hometown Team
Real Broker MA, LLC
(978) 709-2942
158 Total Sales
2 in Leominster
$58K - $400K Price Range
Natalie Marsh
Keller Williams Realty-Metropolitan
(508) 484-8527
21 Total Sales
1 in Leominster
$503,000 Price
We collect this data history from publicly available records. To have your information removed, we recommend requesting removal directly through your county’s website.
| Date | Buyer | Sale Price | Title Company |
|---|---|---|---|
| $402,000 | -- | ||
| -- | -- | ||
| -- | -- | ||
| -- | -- | ||
| -- | -- | ||
| $400,000 | -- |
We collect this data history from publicly available records. To have your information removed, we recommend requesting removal directly through your county’s website.
| Date | Status | Borrower | Loan Amount |
|---|---|---|---|
| Open | $100,000 | ||
| Open | $380,000 | ||
| Previous Owner | $225,000 | ||
| Closed | $300,000 | ||
| Closed | $319,000 | ||
| Previous Owner | $150,000 | ||
| Previous Owner | $159,000 | ||
| Previous Owner | $172,500 |
We collect this data history from publicly available records. To have your information removed, we recommend requesting removal directly through your county’s website.
| Date | Event | Price | List to Sale | Price per Sq Ft |
|---|---|---|---|---|
| 08/24/2016 08/24/16 | Sold | $402,000 | -7.6% | $130 / Sq Ft |
| 07/17/2016 07/17/16 | Pending | -- | -- | -- |
| 06/20/2016 06/20/16 | Price Changed | $434,900 | -3.3% | $140 / Sq Ft |
| 05/31/2016 05/31/16 | For Sale | $449,900 | -- | $145 / Sq Ft |
We collect this data history from publicly available records. To have your information removed, we recommend requesting removal directly through your county’s website.
| Year | Tax Paid | Tax Assessment Tax Assessment Total Assessment is a certain percentage of the fair market value that is determined by local assessors to be the total taxable value of land and additions on the property. | Land | Improvement |
|---|---|---|---|---|
| 2025 | $8,567 | $610,600 | $163,400 | $447,200 |
| 2024 | $8,369 | $576,800 | $155,800 | $421,000 |
| 2023 | $8,143 | $524,000 | $135,600 | $388,400 |
| 2022 | $7,803 | $471,200 | $117,800 | $353,400 |
| 2021 | $7,756 | $427,800 | $91,700 | $336,100 |
| 2020 | $7,134 | $396,800 | $91,700 | $305,100 |
| 2019 | $7,160 | $386,200 | $87,500 | $298,700 |
| 2018 | $6,926 | $358,300 | $85,000 | $273,300 |
| 2017 | $6,608 | $334,900 | $79,500 | $255,400 |
| 2016 | $6,318 | $322,700 | $79,500 | $243,200 |
| 2015 | $6,452 | $331,900 | $79,500 | $252,400 |
| 2014 | $5,482 | $290,200 | $83,500 | $206,700 |
B
Seller's Agent in 2016
Barbara Keating
Barrett Sotheby's International Realty
(978) 314-5252
11 Total Sales
Buyer's Agent in 2016
Peter Vuong
Keller Williams Boston MetroWest
(617) 276-5352
9 Total Sales
Source: MLS Property Information Network (MLS PIN)
MLS Number: 72016940
APN: LEOM-000526-000022
Disclaimer: Certain information contained herein is derived from information provided by parties other than Homes.com. All information provided is deemed reliable, but is not guaranteed to be accurate and should be independently verified.
The property listing data and information, or the Images, set forth herein were provided to MLS Property Information Network, Inc. from third party sources, including sellers, lessors and public records, and were compiled by MLS Property Information Network, Inc. The property listing data and information, and the Images, are for the personal, non-commercial use of consumers having a good faith interest in purchasing or leasing listed properties of the type displayed to them and may not be used for any purpose other than to identify prospective properties which such consumers may have a good faith interest in purchasing or leasing. MLS Property Information Network, Inc. and its subscribers disclaim any and all representations and warranties as to the accuracy of the property listing data and information, or as to the accuracy of any of the Images, set forth herein.
Ask me questions while you tour the home.