
Wayne Watt Jr.
THE CONNECTICUT AGENCY LLC
(860) 590-6997
63 Total Sales
1 in Avon
$508,000 Price
Estimated Value: $713,919
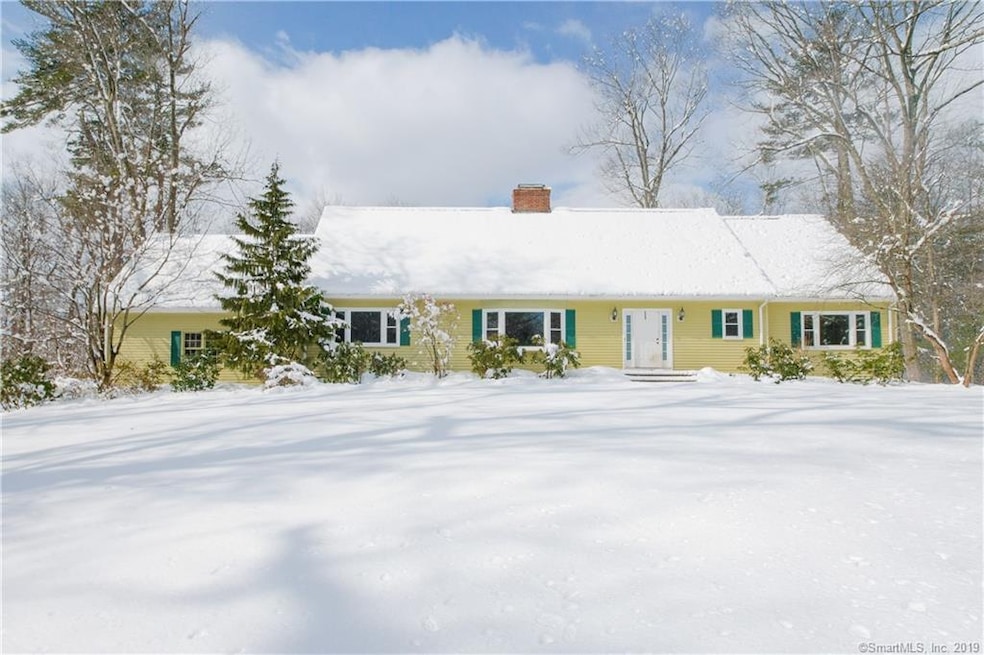
Wonderful opportunity to live in one of Avon's most desirable neighborhoods! This expansive Cape sits on just over an acre of lightly wooded land and features an open floor concept kitchen to family room which includes a fireplace and flows nicely into the 4 season sun room. The two car attached garage allows you to enter into the mudroom/laundry room. The formal living room has a second fireplace and flows nicely into the formal dining room. An office/study and master bedroom with a master bathroom round out the first floor. The second floor features a second master bedroom with a master bathroom as well as two other spacious bedrooms and a full bath in the hallway. Also on the second floor are two extra large walk-in eaved storage areas. The basement is partially finished and is a great additional space. The hardwood flooring has been recently refinished throughout the home as well as fresh paint in the bathrooms.
Last Agent to Sell the Property
Berkshire Hathaway NE Prop. License #RES.0398348 Listed on: 03/07/2019
We collect this data history from publicly available records. To have your information removed, we recommend requesting removal directly through your county’s website.
Wayne Watt Jr.
THE CONNECTICUT AGENCY LLC
(860) 590-6997
63 Total Sales
1 in Avon
$508,000 Price
Lori Meyerson
Coldwell Banker Realty
(860) 791-4379
80 Total Sales
10 in Avon
$325K - $800K Price Range
Jim Treanor Jr
ERA Treanor Real Estate
(475) 244-9541
213 Total Sales
1 in Avon
$245,000 Price
Cathy Gonyo
RE/MAX Legends
(959) 500-6704
79 Total Sales
1 in Avon
$120,000 Price
Karen Mendes
Berkshire Hathaway NE Prop.
(959) 245-9021
217 Total Sales
19 in Avon
$230K - $1.4M Price Range
Julie Marcotte
Coldwell Banker Realty
(860) 200-3665
29 Total Sales
1 in Avon
$500,000 Price
We collect this data history from publicly available records. To have your information removed, we recommend requesting removal directly through your county’s website.
| Date | Buyer | Sale Price | Title Company |
|---|---|---|---|
| $375,000 | -- |
We collect this data history from publicly available records. To have your information removed, we recommend requesting removal directly through your county’s website.
| Date | Event | Price | List to Sale | Price per Sq Ft |
|---|---|---|---|---|
| 04/18/2019 04/18/19 | Sold | $340,000 | -8.1% | $105 / Sq Ft |
| 04/12/2019 04/12/19 | Pending | -- | -- | -- |
| 03/07/2019 03/07/19 | For Sale | $369,900 | -- | $114 / Sq Ft |
We collect this data history from publicly available records. To have your information removed, we recommend requesting removal directly through your county’s website.
| Year | Tax Paid | Tax Assessment Tax Assessment Total Assessment is a certain percentage of the fair market value that is determined by local assessors to be the total taxable value of land and additions on the property. | Land | Improvement |
|---|---|---|---|---|
| 2025 | $12,512 | $406,900 | $123,080 | $283,820 |
| 2024 | $12,069 | $406,900 | $123,080 | $283,820 |
| 2023 | $11,247 | $317,790 | $105,580 | $212,210 |
| 2022 | $10,999 | $317,790 | $105,580 | $212,210 |
| 2021 | $10,872 | $317,790 | $105,580 | $212,210 |
| 2020 | $10,455 | $317,790 | $105,580 | $212,210 |
| 2019 | $10,455 | $317,790 | $105,580 | $212,210 |
| 2018 | $10,148 | $323,710 | $105,580 | $218,130 |
| 2017 | $9,902 | $323,710 | $105,580 | $218,130 |
| 2016 | $9,556 | $323,710 | $105,580 | $218,130 |
| 2015 | $9,323 | $323,710 | $105,580 | $218,130 |
| 2014 | $9,167 | $323,710 | $105,580 | $218,130 |
Seller's Agent in 2019
John Lepore
Berkshire Hathaway Home Services
(860) 798-7844
480 Total Sales
Seller Co-Listing Agent in 2019
Mark James Given
Berkshire Hathaway Home Services
(860) 424-7884
57 Total Sales
Buyer's Agent in 2019
Joe Smith
Epique Realty LLC
(888) 893-3537
21 Total Sales
Source: SmartMLS
MLS Number: 170170178
APN: AVON-000025-000000-000192-000017
Disclaimer: Certain information contained herein is derived from information provided by parties other than Homes.com. All information provided is deemed reliable, but is not guaranteed to be accurate and should be independently verified.
IDX information is provided exclusively for personal, non-commercial use, and may not be used for any purpose other than to identify prospective properties consumers may be interested in purchasing. Information is deemed reliable but not guaranteed.
Ask me questions while you tour the home.