
Serpa-Nye Team
Coldwell Banker Realty
(401) 414-3043
31 Total Sales
1 in Thornton
$358,000 Price
Estimated Value: $463,000 - $554,000
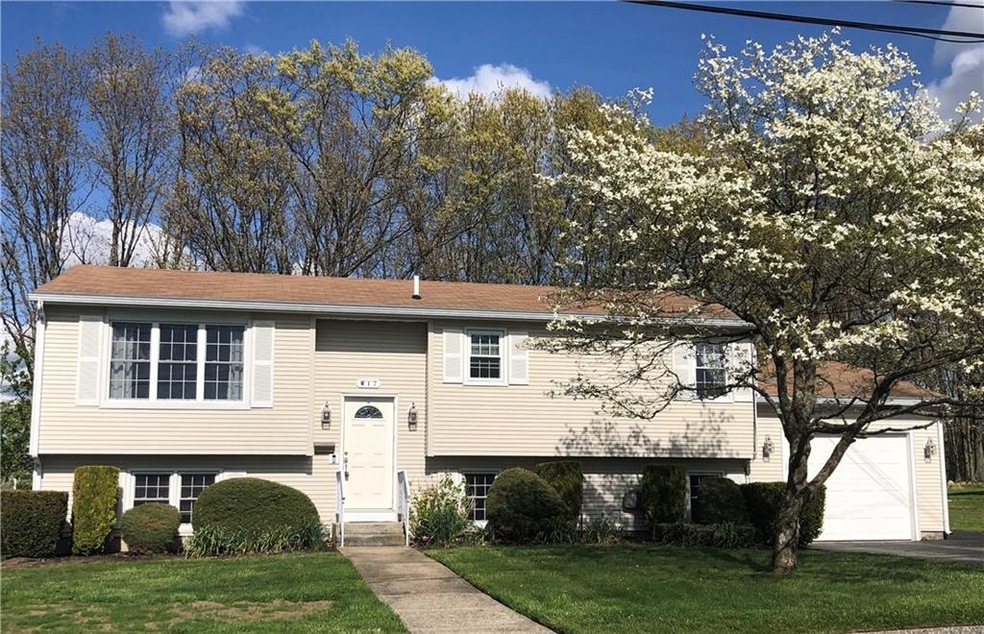
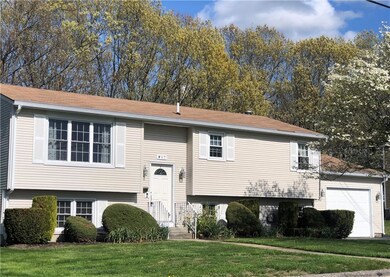
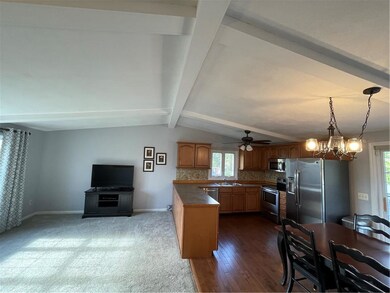
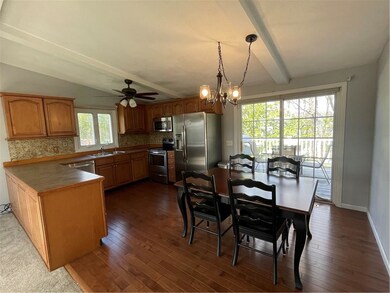
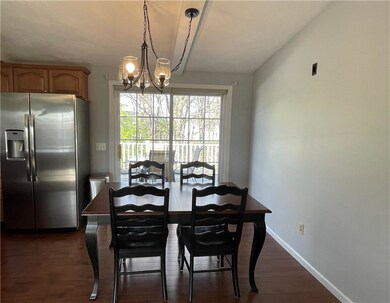
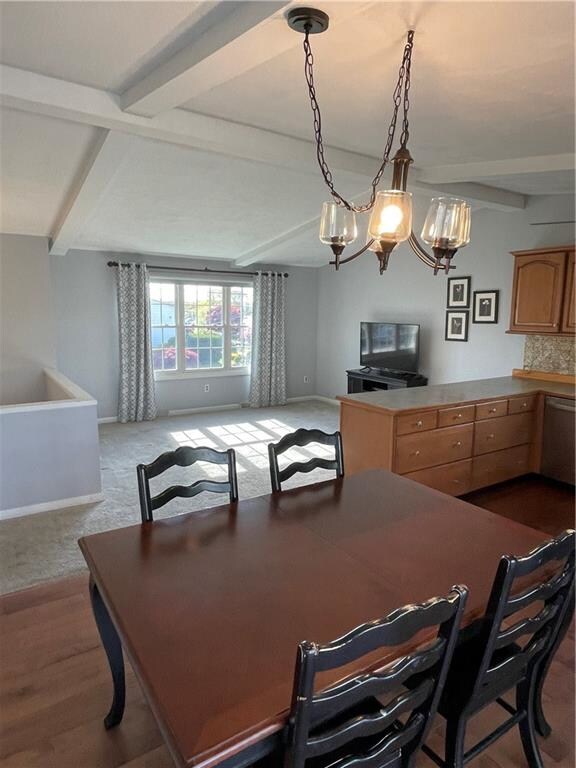
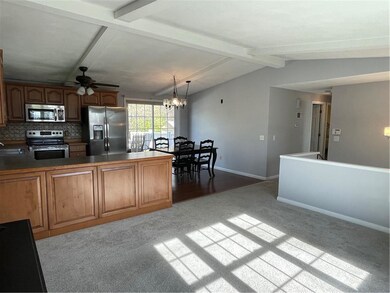
Welcome to 17 Country View Drive ~ Well-cared-for, one owner Raised Ranch home ~ Open-concept feel featuring Cathedral style living room and kitchen ~ Three bedrooms ~ Two completely remodeled bathrooms ~ Spacious kitchen/dining area has sliding doors to a deck perfect for entertaining! ~ Attached garage with additional parking for five ~ Stainless steel appliances ~ Central Air ~ Underground sprinkler system ~ Alarm system ~ Lower level features a family-friendly large area with built-in bookcases and additional living space ~ Added bonus--a separate area ideal for use as a home office ~ Conveniently located near Route 295 ~Don't miss out! ~ This home is ready to move in ~ Estate sale.
Last Agent to Sell the Property
Jones Real Estate Group LLC License #RES.0032484 Listed on: 05/20/2022
We collect this data history from publicly available records. To have your information removed, we recommend requesting removal directly through your county’s website.
Serpa-Nye Team
Coldwell Banker Realty
(401) 414-3043
31 Total Sales
1 in Thornton
$358,000 Price
Jaime Moretti
Weichert Realtors-Cress & Co.
(401) 361-3551
13 Total Sales
1 in Thornton
$550,000 Price
Jeffrey Infante
Real Broker, LLC
(401) 992-5012
97 Total Sales
2 in Thornton
$305K - $400K Price Range
The Realpro Group
REALPRO by The Water
(401) 240-4724
339 Total Sales
3 in Thornton
$400K - $600K Price Range
Heber Anibal Recinos
Hemekedeal Realty, LLC
(401) 593-6248
37 Total Sales
1 in Thornton
$283,800 Price
Fawaad Qamar
Whitestone Realty Group LLC
(774) 220-8620
117 Total Sales
1 in Thornton
$355,000 Price
We collect this data history from publicly available records. To have your information removed, we recommend requesting removal directly through your county’s website.
| Date | Buyer | Sale Price | Title Company |
|---|---|---|---|
| -- | None Available | ||
| $400,000 | None Available | ||
| -- | -- | ||
| -- | -- |
We collect this data history from publicly available records. To have your information removed, we recommend requesting removal directly through your county’s website.
| Date | Status | Borrower | Loan Amount |
|---|---|---|---|
| Open | $386,000 |
We collect this data history from publicly available records. To have your information removed, we recommend requesting removal directly through your county’s website.
| Date | Event | Price | List to Sale | Price per Sq Ft |
|---|---|---|---|---|
| 07/01/2022 07/01/22 | Sold | $400,000 | +5.3% | $203 / Sq Ft |
| 05/20/2022 05/20/22 | For Sale | $380,000 | -- | $193 / Sq Ft |
We collect this data history from publicly available records. To have your information removed, we recommend requesting removal directly through your county’s website.
| Year | Tax Paid | Tax Assessment Tax Assessment Total Assessment is a certain percentage of the fair market value that is determined by local assessors to be the total taxable value of land and additions on the property. | Land | Improvement |
|---|---|---|---|---|
| 2025 | $5,686 | $364,000 | $82,600 | $281,400 |
| 2024 | $5,569 | $364,000 | $82,600 | $281,400 |
| 2023 | $5,569 | $364,000 | $82,600 | $281,400 |
| 2022 | $3,358 | $230,600 | $66,900 | $163,700 |
| 2021 | $5,359 | $230,600 | $66,900 | $163,700 |
| 2018 | $5,787 | $210,500 | $61,700 | $148,800 |
| 2016 | $7,656 | $210,500 | $61,700 | $148,800 |
| 2015 | $5,412 | $186,700 | $59,700 | $127,000 |
| 2014 | $3,144 | $186,700 | $59,700 | $127,000 |
| 2013 | $5,368 | $186,700 | $59,700 | $127,000 |
Seller's Agent in 2022
Christine Marotti
Jones Real Estate Group LLC
(401) 524-9591
1 in this area
9 Total Sales
Buyer's Agent in 2022
The Realpro Group
REALPRO by The Water
(401) 900-5885
3 in this area
339 Total Sales
Source: State-Wide MLS
MLS Number: 1310616
APN: JOHN-000027-000000-000204
Disclaimer: Certain information contained herein is derived from information provided by parties other than Homes.com. All information provided is deemed reliable, but is not guaranteed to be accurate and should be independently verified.
IDX information is provided exclusively for personal, non-commercial use, and may not be used for any purpose other than to identify prospective properties consumers may be interested in purchasing. Information is deemed reliable but not guaranteed.
Copyright © 2026 State-Wide MLS, Inc. All rights reserved.
Ask me questions while you tour the home.