
Bob Kelley
BHHS Fox & Roach-Blue Bell
(484) 978-9734
673 Total Sales
2 in Crabtree Hollow
$310K - $436K Price Range


Estimated Value: $409,000 - $562,000
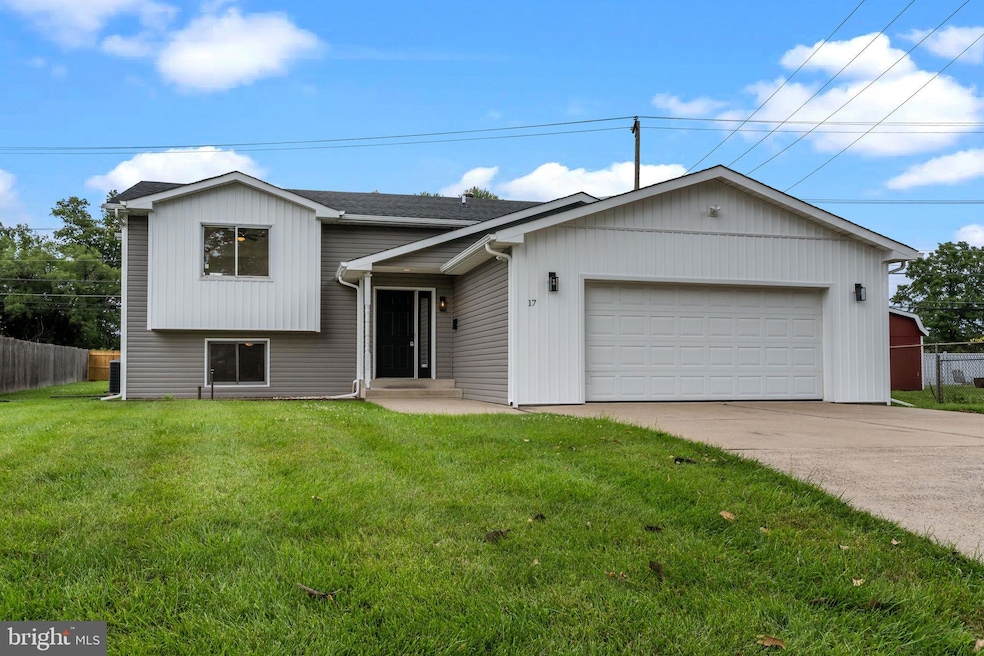
Welcome to this beautifully renovated 4-bedroom, 3 bathroom split-level home—truly a standout in the neighborhood! Perfect for in-law suite living or multi-generational use. The main floor features an open-concept living space where the bright living room flows into the modern kitchen. The kitchen shines with white cabinetry, sleek granite countertops, stainless steel appliances, and a large center island with extra seating—perfect for entertaining or casual dining. Just off the kitchen, step out onto a deck that overlooks the backyard—ideal for cookouts, gatherings, or simply relaxing outdoors. Also on the main level are two well-sized bedrooms, including the luxurious primary suite with a stunning bathroom featuring a double vanity and walk-in shower. A beautifully updated half bath is also located on this floor, offering added convenience for guests. The lower level provides even more flexible living space, featuring a second living room complete with a wet bar—perfect for entertaining, a media room, or a play area. Two additional bedrooms and a full bathroom downstairs offer privacy and versatility, ideal for family, guests, or a home office setup. Additional highlights include a brand-new roof, new siding, and a spacious garage that can accommodate one to two cars, plus extra room for storage and outdoor gear. This turn-key home is ready for you—don’t miss your chance to make it yours! Open House Thursday-Sunday.
Last Agent to Sell the Property
(215) 757-6100 klrw476@kw.com Keller Williams Real Estate-Langhorne License #RS355681 Listed on: 07/08/2025
Last Buyer's Agent
(215) 517-8800 admin@soldbyregency.com RE/MAX Regency Realty License #2189502
We collect this data history from publicly available records. To have your information removed, we recommend requesting removal directly through your county’s website.
Bob Kelley
BHHS Fox & Roach-Blue Bell
(484) 978-9734
673 Total Sales
2 in Crabtree Hollow
$310K - $436K Price Range
Joe Mccarthy
McCarthy Real Estate
(267) 490-3879
191 Total Sales
1 in Crabtree Hollow
$361,550 Price
Diana Farmer
Keller Williams Real Estate-Langhorne
(267) 376-9691
90 Total Sales
1 in Crabtree Hollow
$246,000 Price
Matt Scannapieco
Franklin Investment Realty
(215) 608-2504
118 Total Sales
1 in Crabtree Hollow
$340,000 Price
Kim Porter
Keller Williams Real Estate-Doylestown
(267) 641-5277
196 Total Sales
1 in Crabtree Hollow
$375,000 Price
Monica Sutherland
Century 21 Advantage Gold-Yardley
(856) 443-4715
89 Total Sales
1 in Crabtree Hollow
$301,000 Price
We collect this data history from publicly available records. To have your information removed, we recommend requesting removal directly through your county’s website.
| Date | Buyer | Sale Price | Title Company |
|---|---|---|---|
| $520,000 | None Listed On Document | ||
| $315,000 | Knight Abstract Services | ||
| -- | Accommodation/Courtesy Recordi | ||
| -- | None Available | ||
| -- | None Available | ||
| -- | -- |
We collect this data history from publicly available records. To have your information removed, we recommend requesting removal directly through your county’s website.
| Date | Status | Borrower | Loan Amount |
|---|---|---|---|
| Open | $468,000 | ||
| Previous Owner | $164,900 |
We collect this data history from publicly available records. To have your information removed, we recommend requesting removal directly through your county’s website.
| Date | Event | Price | List to Sale | Price per Sq Ft | Prior Sale |
|---|---|---|---|---|---|
| 09/12/2025 09/12/25 | Sold | $512,000 | -1.3% | $236 / Sq Ft | |
| 08/16/2025 08/16/25 | Pending | -- | -- | -- | |
| 08/03/2025 08/03/25 | Price Changed | $519,000 | -1.9% | $239 / Sq Ft | |
| 07/08/2025 07/08/25 | For Sale | $529,000 | +67.9% | $243 / Sq Ft | |
| 01/22/2025 01/22/25 | Sold | $315,000 | -4.5% | $243 / Sq Ft | View Prior Sale |
| 12/14/2024 12/14/24 | Pending | -- | -- | -- | |
| 12/03/2024 12/03/24 | Price Changed | $330,000 | -7.8% | $255 / Sq Ft | |
| 11/21/2024 11/21/24 | Price Changed | $358,000 | -5.8% | $276 / Sq Ft | |
| 11/15/2024 11/15/24 | Price Changed | $379,850 | 0.0% | $293 / Sq Ft | |
| 11/15/2024 11/15/24 | For Sale | $379,850 | +5.6% | $293 / Sq Ft | |
| 09/18/2024 09/18/24 | Price Changed | $359,850 | -16.3% | $278 / Sq Ft | |
| 09/12/2024 09/12/24 | For Sale | $429,850 | -- | $332 / Sq Ft | |
| 09/10/2024 09/10/24 | Pending | -- | -- | -- |
We collect this data history from publicly available records. To have your information removed, we recommend requesting removal directly through your county’s website.
| Year | Tax Paid | Tax Assessment Tax Assessment Total Assessment is a certain percentage of the fair market value that is determined by local assessors to be the total taxable value of land and additions on the property. | Land | Improvement |
|---|---|---|---|---|
| 2026 | $6,051 | $22,200 | $5,480 | $16,720 |
| 2025 | $6,029 | $22,200 | $5,480 | $16,720 |
| 2024 | $6,029 | $22,200 | $5,480 | $16,720 |
| 2023 | $5,984 | $22,200 | $5,480 | $16,720 |
| 2022 | $5,984 | $22,200 | $5,480 | $16,720 |
| 2021 | $5,984 | $22,200 | $5,480 | $16,720 |
| 2020 | $5,984 | $22,200 | $5,480 | $16,720 |
| 2019 | $5,962 | $22,200 | $5,480 | $16,720 |
| 2018 | $5,866 | $22,200 | $5,480 | $16,720 |
| 2017 | $5,777 | $22,200 | $5,480 | $16,720 |
| 2016 | $5,777 | $22,200 | $5,480 | $16,720 |
| 2015 | $4,206 | $22,200 | $5,480 | $16,720 |
| 2014 | $4,206 | $22,200 | $5,480 | $16,720 |
Seller's Agent in 2025
Sarah Hose
Keller Williams Real Estate-Langhorne
(215) 629-6245
3 in this area
75 Total Sales
P
Seller's Agent in 2025
Paul DePompeo
Hampton Preferred Real Estate Inc
(215) 669-6067
1 in this area
40 Total Sales
Buyer's Agent in 2025
Veronica D'Amico Motta
RE/MAX
(267) 254-4915
1 in this area
27 Total Sales
Source: Bright MLS
MLS Number: PABU2099824
APN: 05-048-478
Disclaimer: Certain information contained herein is derived from information provided by parties other than Homes.com. All information provided is deemed reliable, but is not guaranteed to be accurate and should be independently verified.
The data relating to real estate for sale on this website appears in part through the BRIGHT Internet Data Exchange program, a voluntary cooperative exchange of property listing data between licensed real estate brokerage firms, and is provided by BRIGHT through a licensing agreement.
Listing information is from various brokers who participate in the Bright MLS IDX program and not all listings may be visible on the site.
The property information being provided on or through the website is for the personal, non-commercial use of consumers and such information may not be used for any purpose other than to identify prospective properties consumers may be interested in purchasing.
Some properties which appear for sale on the website may no longer be available because they are for instance, under contract, sold or are no longer being offered for sale.
Property information displayed is deemed reliable but is not guaranteed.
Copyright 2026 Bright MLS, Inc.
Ask me questions while you tour the home.