
Joelle Lewis
eXp Realty, LLC
(971) 717-2137
157 Total Sales
1 in Oak Creek
$865,000 Price

Estimated Value: $254,067
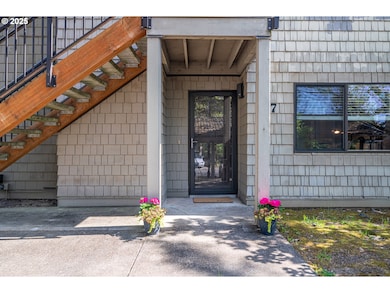
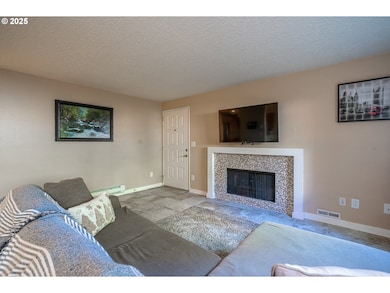
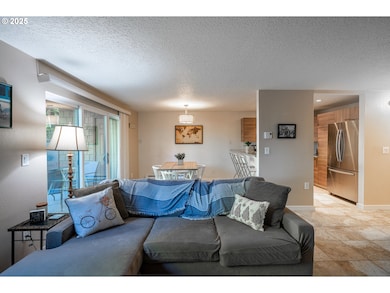
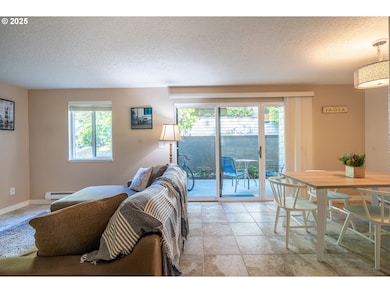
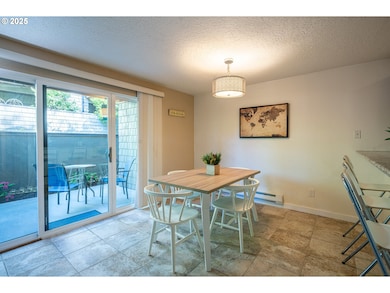
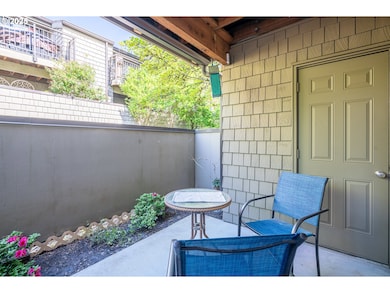
Welcome to 17 Crestfield Ct — a beautifully maintained 2-bedroom, 1-bath lower-level condo with carport offering comfort, convenience, and privacy in a prime Lake Oswego location. This inviting home features an open-concept living area with a cozy fireplace, perfect for relaxing or entertaining. The adjacent dining area opens to a private patio through a sliding glass door, ideal for outdoor dining or morning coffee, with an attached storage closet for added convenience. The kitchen is both stylish and functional, boasting ample cabinetry, generous counter space, and stainless steel appliances. Both bedrooms are spacious with great natural light, and they share a well-appointed bathroom. Additional features include a laundry closet and covered parking. Enjoy a low-maintenance lifestyle with easy access to nearby shopping, dining, parks, Mountain park Clubhouse and top-rated Lake Oswego schools. Whether you're a first-time buyer, downsizing, or investing, this condo checks all the boxes!
Last Agent to Sell the Property
eXp Realty, LLC Brokerage Phone: 208-912-5591 License #201210661 Listed on: 05/02/2025
We collect this data history from publicly available records. To have your information removed, we recommend requesting removal directly through your county’s website.
Joelle Lewis
eXp Realty, LLC
(971) 717-2137
157 Total Sales
1 in Oak Creek
$865,000 Price
Yvonne Blewett
Cascade Hasson Sotheby's International Realty
(360) 953-5831
79 Total Sales
1 in Oak Creek
$1,100,000 Price
Heidi Torkko
Keller Williams Sunset Corridor
(971) 350-6738
66 Total Sales
1 in Oak Creek
$550,000 Price
Suzanne Clark
Cascade Hasson Sotheby's International Realty
(503) 831-9908
85 Total Sales
1 in Oak Creek
$535,000 Price
Julia Monaghan
Real Broker
(360) 558-3818
100 Total Sales
1 in Oak Creek
$1,084,000 Price
Sean Mele
Opt
(888) 828-3698
91 Total Sales
1 in Oak Creek
$1,101,000 Price
We collect this data history from publicly available records. To have your information removed, we recommend requesting removal directly through your county’s website.
| Date | Buyer | Sale Price | Title Company |
|---|---|---|---|
| $245,000 | First American Title | ||
| Reynolds Ashley C | $163,000 | Fidelity Natl Title Co Of Or | |
| Crestfield Road Llc | -- | Accommodation | |
| Galen Rd Properties Llc | $630,000 | Lawyers Title Ins Corp | |
| Riverview Community Bank | -- | Fatco | |
| Shining Star Management 2 Llc | $1,325,000 | Pacific Nw Title Of Or Inc |
We collect this data history from publicly available records. To have your information removed, we recommend requesting removal directly through your county’s website.
| Date | Status | Borrower | Loan Amount |
|---|---|---|---|
| Open | $145,000 | ||
| Previous Owner | Reynolds Ashley C | $146,700 | |
| Previous Owner | Shining Star Management 2 Llc | $1,465,000 |
We collect this data history from publicly available records. To have your information removed, we recommend requesting removal directly through your county’s website.
| Date | Event | Price | List to Sale | Price per Sq Ft |
|---|---|---|---|---|
| 07/28/2025 07/28/25 | Sold | $245,000 | 0.0% | $265 / Sq Ft |
| 06/24/2025 06/24/25 | Pending | -- | -- | -- |
| 06/23/2025 06/23/25 | Price Changed | $245,000 | -7.5% | $265 / Sq Ft |
| 05/23/2025 05/23/25 | Price Changed | $265,000 | -3.6% | $287 / Sq Ft |
| 05/02/2025 05/02/25 | For Sale | $275,000 | -- | $298 / Sq Ft |
We collect this data history from publicly available records. To have your information removed, we recommend requesting removal directly through your county’s website.
| Year | Tax Paid | Tax Assessment Tax Assessment Total Assessment is a certain percentage of the fair market value that is determined by local assessors to be the total taxable value of land and additions on the property. | Land | Improvement |
|---|---|---|---|---|
| 2025 | $2,951 | $153,681 | ||
| 2024 | $2,873 | $149,205 | ||
| 2023 | $2,873 | $144,860 | ||
| 2022 | $2,706 | $140,641 | $0 | $0 |
| 2021 | $2,499 | $136,545 | $0 | $0 |
| 2020 | $2,436 | $132,568 | $0 | $0 |
| 2019 | $2,376 | $128,707 | $0 | $0 |
| 2018 | $2,260 | $124,958 | $0 | $0 |
| 2017 | $2,180 | $121,318 | $0 | $0 |
| 2016 | $1,985 | $117,784 | $0 | $0 |
| 2015 | $1,667 | $100,903 | $0 | $0 |
| 2014 | $1,574 | $97,964 | $0 | $0 |
Seller's Agent in 2025
Shawn Richardson
eXp Realty, LLC
(208) 912-5591
2 in this area
24 Total Sales
Buyer's Agent in 2025
Lynda O'Neill
John L. Scott
(503) 789-0047
1 in this area
97 Total Sales
Source: Regional Multiple Listing Service (RMLS)
MLS Number: 664677052
APN: 00219472
Disclaimer: Certain information contained herein is derived from information provided by parties other than Homes.com. All information provided is deemed reliable, but is not guaranteed to be accurate and should be independently verified.
The content relating to real estate for sale on this web site comes in part from the IDX program of the RMLS™ of Portland, Oregon. Real estate listings held by brokerage firms other than Ten-X are marked with the RMLS™ logo, and detailed information about these properties includes the names of the listing brokers. Listing content is copyright © 2026 RMLS™, Portland, Oregon. Some properties which appear for sale on this web site may subsequently have sold or may no longer be available. All information provided is deemed reliable but is not guaranteed and should be independently verified.
Ask me questions while you tour the home.