
Rob Rosa
Berkshire Hathaway NE Prop.
(860) 560-1786
290 Total Sales
2 in Verplanck
$224K - $300K Price Range
Estimated Value: $247,287
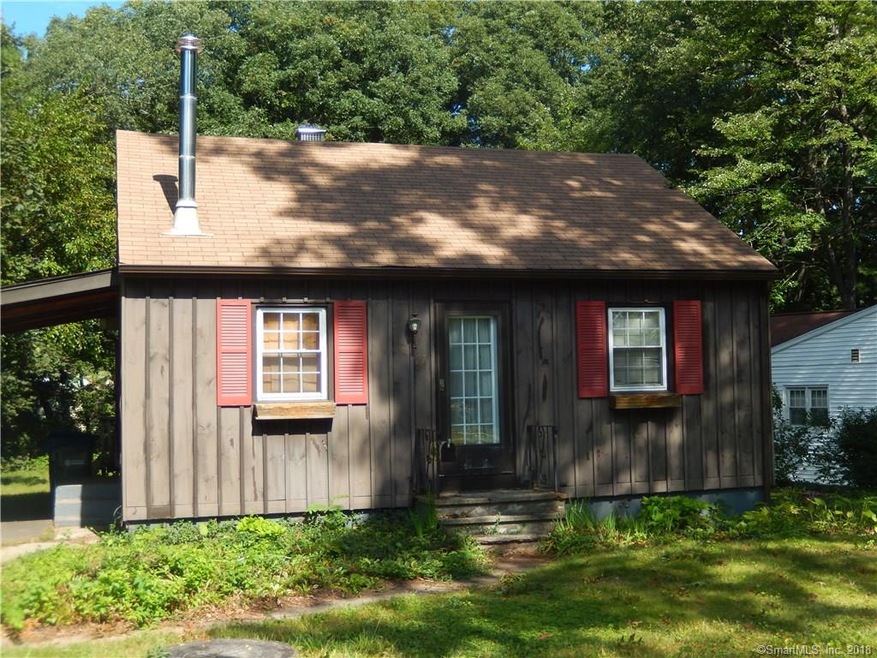
REDUCED! Welcome to this cute ranch in fantastic location! Larger than expected eat in kitchen with newer maple cabinets with granite countertops, plenty of storage space. Sliders to deck with private backyard. Hardwood floors in living room area with wood stove insert. Lower level finished with room for a second bedroom or an office. Gas heat with 2018 furnace! Newer central air, newer windows and roof 2009. Great alternative to a condo but no fees! Economical gas makes this home energy efficient!
Last Agent to Sell the Property
Coldwell Banker Realty License #RES.0767042 Listed on: 10/01/2018
We collect this data history from publicly available records. To have your information removed, we recommend requesting removal directly through your county’s website.
Rob Rosa
Berkshire Hathaway NE Prop.
(860) 560-1786
290 Total Sales
2 in Verplanck
$224K - $300K Price Range
Chloe White
KW Legacy Partners
(959) 208-4542
213 Total Sales
1 in Verplanck
$260,000 Price
Guillermo Araujo
Five Stars Realty
(860) 791-3396
204 Total Sales
2 in Verplanck
$240K - $375K Price Range
Harry Finer
William Raveis Real Estate
(860) 787-8419
246 Total Sales
1 in Verplanck
$250,000 Price
Dan Keune
Campbell-Keune Realty Inc
(860) 259-2181
175 Total Sales
2 in Verplanck
$160K - $272K Price Range
Wayne Stapleton
eXp Realty
(860) 560-1897
59 Total Sales
1 in Verplanck
$153,000 Price
We collect this data history from publicly available records. To have your information removed, we recommend requesting removal directly through your county’s website.
| Date | Buyer | Sale Price | Title Company |
|---|---|---|---|
| $125,000 | -- |
We collect this data history from publicly available records. To have your information removed, we recommend requesting removal directly through your county’s website.
| Date | Event | Price | List to Sale | Price per Sq Ft |
|---|---|---|---|---|
| 02/08/2019 02/08/19 | Sold | $125,900 | +0.8% | $118 / Sq Ft |
| 01/03/2019 01/03/19 | For Sale | $124,900 | -0.8% | $117 / Sq Ft |
| 12/31/2018 12/31/18 | Off Market | $125,900 | -- | -- |
| 12/31/2018 12/31/18 | Pending | -- | -- | -- |
| 11/02/2018 11/02/18 | Price Changed | $124,900 | -3.8% | $117 / Sq Ft |
| 10/01/2018 10/01/18 | For Sale | $129,900 | -- | $122 / Sq Ft |
We collect this data history from publicly available records. To have your information removed, we recommend requesting removal directly through your county’s website.
| Year | Tax Paid | Tax Assessment Tax Assessment Total Assessment is a certain percentage of the fair market value that is determined by local assessors to be the total taxable value of land and additions on the property. | Land | Improvement |
|---|---|---|---|---|
| 2025 | $3,930 | $98,700 | $38,600 | $60,100 |
| 2024 | $3,818 | $98,700 | $38,600 | $60,100 |
| 2023 | $3,672 | $98,700 | $38,600 | $60,100 |
| 2022 | $3,565 | $98,700 | $38,600 | $60,100 |
| 2021 | $3,111 | $74,200 | $33,200 | $41,000 |
| 2020 | $3,107 | $74,200 | $33,200 | $41,000 |
| 2019 | $3,094 | $74,200 | $33,200 | $41,000 |
| 2018 | $3,036 | $74,200 | $33,200 | $41,000 |
| 2017 | $2,949 | $74,200 | $33,200 | $41,000 |
| 2016 | $3,393 | $85,500 | $42,300 | $43,200 |
| 2015 | $3,369 | $85,500 | $42,300 | $43,200 |
| 2014 | $3,305 | $85,500 | $42,300 | $43,200 |
Seller's Agent in 2019
Tracy Molloy
Coldwell Banker Realty
(860) 573-8525
4 in this area
188 Total Sales
Buyer's Agent in 2019
Corina Boluk
Torbello Real Estate Advisors
(860) 978-6092
14 Total Sales
Source: SmartMLS
MLS Number: 170129960
APN: MANC-000046-001620-000017
Disclaimer: Certain information contained herein is derived from information provided by parties other than Homes.com. All information provided is deemed reliable, but is not guaranteed to be accurate and should be independently verified.
IDX information is provided exclusively for personal, non-commercial use, and may not be used for any purpose other than to identify prospective properties consumers may be interested in purchasing. Information is deemed reliable but not guaranteed.
Ask me questions while you tour the home.