
Seller's Agent in 2025
Maureen Smith-Hartman
BHHS Fox & Roach
(609) 706-1085
106 Total Sales
Estimated Value: $463,000 - $506,000
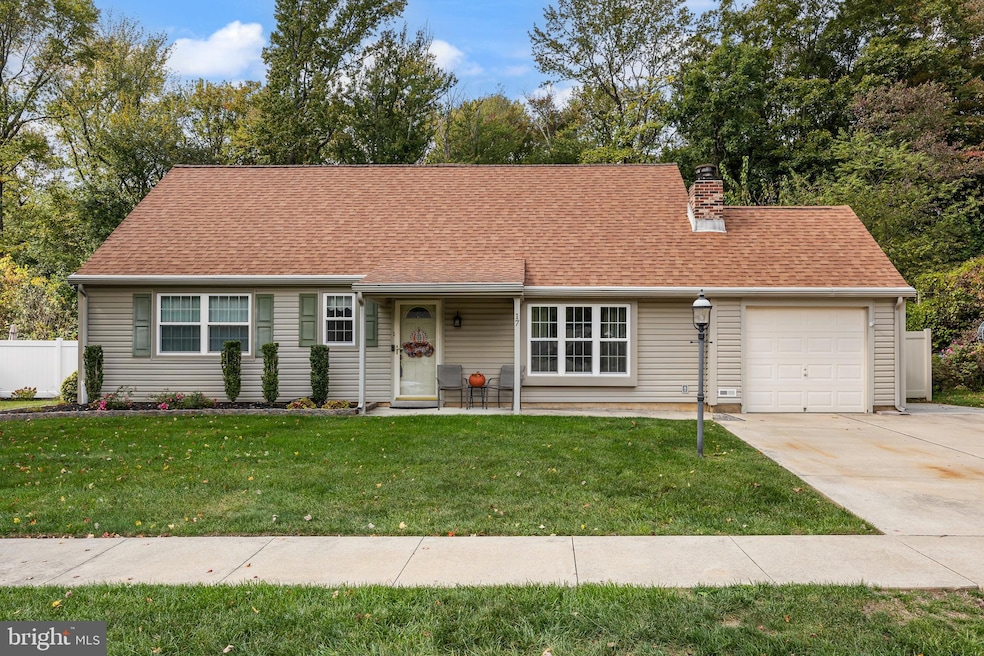
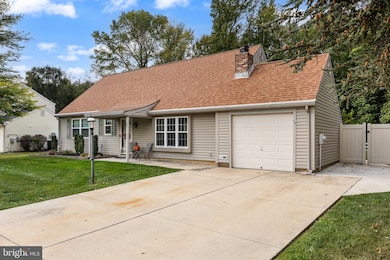

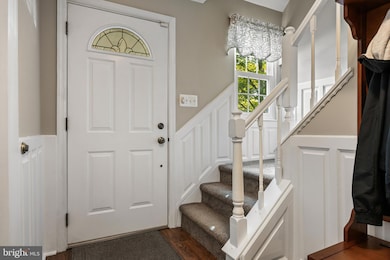
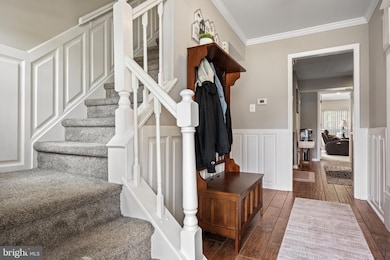
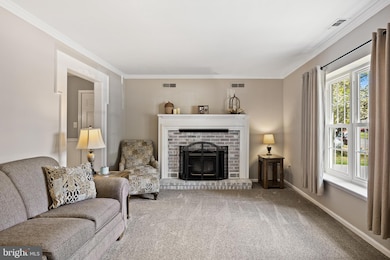
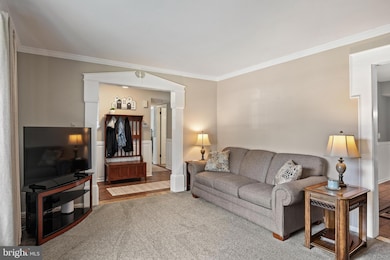
Welcome to this absolutely stunning four-bedroom, two-bath Cape Cod in the desirable Tarnsfield community. From the moment you arrive, you’ll recognize the pride of ownership and attention to detail. With newer vinyl siding, replacement vinyl windows, an architectural roof, and manicured landscaping, the curb appeal is outstanding. A charming front porch with overhang sets the tone for the warm welcome inside. Step into the foyer, where luxury plank tile flooring and custom millwork make a memorable first impression. Wainscoting flows throughout much of the first floor, adding elegance and depth. The living room is anchored by a striking whitewashed fireplace with wood mantle, while intricate woodwork frames the entryways into both the living and dining rooms. The dining room is ideal for casual meals or intimate dinner parties. The remodeled kitchen is a chef’s delight, offering maple cabinetry, granite countertops, stainless steel appliances, decorative backsplash, recessed lighting, and thoughtful features such as a Lazy Susan. There is also a pantry and broom closet. On this level you will find the laundry room which houses the washer, dryer and hvac. From there, step into the oversized family room—a true “wow” factor space—measuring 16x20. This stunning room features a cathedral ceiling and filled with natural light from numerous windows. This inviting room is perfect for gatherings and features a ceiling fan and included light fixtures. The heating is Here's a bonus the Mounted TV is included. From this room you can step onto the patio. The family room is kept comfortable year-round with its own dedicated mini-split system for heating and cooling.
The main level also includes the spacious primary bedroom with ceiling fan, along with a versatile second bedroom ideal for guests or a home office. The main bathroom features a garden tub, Corian-topped vanity, and tasteful finishes. Upstairs, you’ll find two additional bedrooms, each with ceiling fans and included lighting, along with a second full bathroom. Also each bedroom is equipped with a mini split for heating and cooling. Highlighted by a beautiful Palladian window and an oversized sink, The second floor bathroom is highlighted by a beautiful Palladian window and oversized sink. The backyard, however, is nothing short of sensational. A stamped concrete patio, accented with decorative river rock and artistic patterns, creates a stunning outdoor living space. Relax in the hot tub (included), enjoy the manicured grounds, or make use of the garden shed for storage and hobbies. Backing to a treeline,fenced yard this private retreat is perfect for entertaining or quiet evenings under the stars. This home is immaculate, thoughtfully updated, and brimming with character. Truly move-in ready, it combines elegance, comfort, and a spectacular outdoor setting. Don’t miss the opportunity to make this gem your forever home!
Last Agent to Sell the Property
(856) 222-0077 maureen.hartman@foxroach.com BHHS Fox & Roach-Mt Laurel Listed on: 10/08/2025
We collect this data history from publicly available records. To have your information removed, we recommend requesting removal directly through your county’s website.
We collect this data history from publicly available records. To have your information removed, we recommend requesting removal directly through your county’s website.
| Date | Buyer | Sale Price | Title Company |
|---|---|---|---|
| $470,000 | First American Title Insurance | ||
| $179,900 | -- | ||
| $132,900 | Lawrence Abstract Company |
We collect this data history from publicly available records. To have your information removed, we recommend requesting removal directly through your county’s website.
| Date | Status | Borrower | Loan Amount |
|---|---|---|---|
| Open | $289,616 | ||
| Previous Owner | $170,900 |
We collect this data history from publicly available records. To have your information removed, we recommend requesting removal directly through your county’s website.
| Date | Event | Price | List to Sale | Price per Sq Ft |
|---|---|---|---|---|
| 11/21/2025 11/21/25 | Sold | $470,000 | 0.0% | $269 / Sq Ft |
| 10/08/2025 10/08/25 | Pending | -- | -- | -- |
| 10/08/2025 10/08/25 | For Sale | $470,000 | -- | $269 / Sq Ft |
We collect this data history from publicly available records. To have your information removed, we recommend requesting removal directly through your county’s website.
| Year | Tax Paid | Tax Assessment Tax Assessment Total Assessment is a certain percentage of the fair market value that is determined by local assessors to be the total taxable value of land and additions on the property. | Land | Improvement |
|---|---|---|---|---|
| 2026 | $7,045 | $228,800 | $90,100 | $138,700 |
| 2025 | $7,045 | $228,800 | $90,100 | $138,700 |
| 2024 | $6,184 | $228,800 | $90,100 | $138,700 |
| 2023 | $6,184 | $228,800 | $90,100 | $138,700 |
| 2022 | $5,876 | $228,800 | $90,100 | $138,700 |
| 2021 | $5,658 | $228,800 | $90,100 | $138,700 |
| 2020 | $5,635 | $228,800 | $90,100 | $138,700 |
| 2019 | $5,521 | $228,800 | $90,100 | $138,700 |
| 2018 | $5,450 | $228,800 | $90,100 | $138,700 |
| 2017 | $5,306 | $228,800 | $90,100 | $138,700 |
| 2016 | $5,207 | $228,800 | $90,100 | $138,700 |
| 2015 | $5,107 | $228,800 | $90,100 | $138,700 |
| 2014 | $4,976 | $228,800 | $90,100 | $138,700 |
Seller's Agent in 2025
Maureen Smith-Hartman
BHHS Fox & Roach
(609) 706-1085
106 Total Sales
Buyer's Agent in 2025
Cathy Hutchison
Re/Max At Home
(609) 784-8021
81 Total Sales
Source: Bright MLS
MLS Number: NJBL2097136
APN: 37-01606-0000-00006
Disclaimer: Certain information contained herein is derived from information provided by parties other than Homes.com. All information provided is deemed reliable, but is not guaranteed to be accurate and should be independently verified.
The data relating to real estate for sale on this website appears in part through the BRIGHT Internet Data Exchange program, a voluntary cooperative exchange of property listing data between licensed real estate brokerage firms, and is provided by BRIGHT through a licensing agreement.
Listing information is from various brokers who participate in the Bright MLS IDX program and not all listings may be visible on the site.
The property information being provided on or through the website is for the personal, non-commercial use of consumers and such information may not be used for any purpose other than to identify prospective properties consumers may be interested in purchasing.
Some properties which appear for sale on the website may no longer be available because they are for instance, under contract, sold or are no longer being offered for sale.
Property information displayed is deemed reliable but is not guaranteed.
Copyright 2026 Bright MLS, Inc.
Ask me questions while you tour the home.