
Nora Jean Malan
EXP Realty, LLC
(908) 540-7439
52 Total Sales
1 in Parkway Village
$265,000 Price


Estimated Value: $394,479
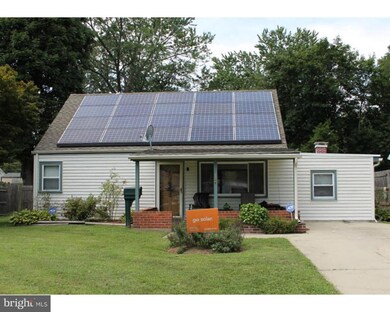
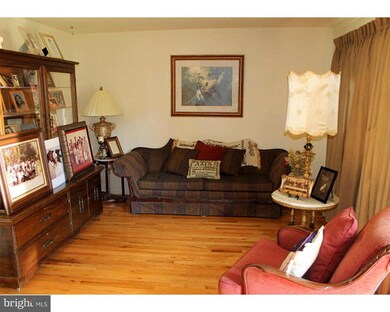
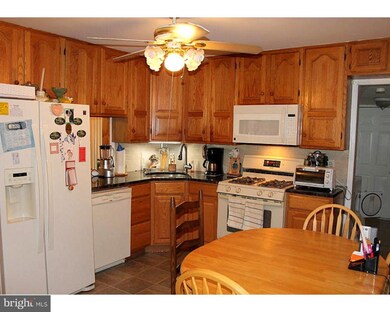
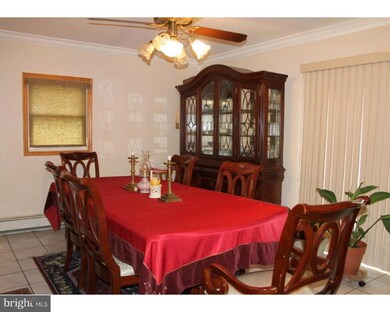
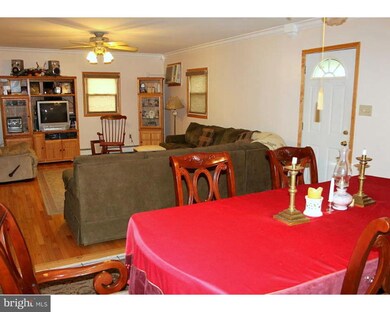
Must See Inside. This Three Bedroom Cape Cod has been EXPANDED to include a Large Dining Room and a Spacious Family Room to compliment the Bright, Formal Living Room, Eat-In-Kitchen, and BONUS Room that is currently being used as a Sewing/Craft Room but could easily serve as a Guest Bedroom, Play Room, or Office - you name it. Exterior Features include a Delightful, Covered Front Porch and a Fenced Backyard with Concrete Patio, and Ample Storage Shed.
Last Agent to Sell the Property
(609) 333-5800 marcrizzo@remax.net REMAX Welcome Home License #8134839 Listed on: 01/02/2019
We collect this data history from publicly available records. To have your information removed, we recommend requesting removal directly through your county’s website.
Nora Jean Malan
EXP Realty, LLC
(908) 540-7439
52 Total Sales
1 in Parkway Village
$265,000 Price
Kathleen Quarterman
Quarterman Realty Group Inc.
(609) 710-8044
152 Total Sales
1 in Parkway Village
$282,000 Price
Denise Fattori
Smires & Associates
(609) 912-3437
54 Total Sales
2 in Parkway Village
$335K - $420K Price Range
Maria Polcari
Keller Williams Premier
(267) 394-9384
59 Total Sales
1 in Parkway Village
$265,000 Price
Joan George
RE/MAX WELCOME HOME
(267) 573-8691
105 Total Sales
7 in Parkway Village
$220K - $450K Price Range
Michael Bruccoliere
EXIT MBR Realty
(856) 406-5344
16 Total Sales
1 in Parkway Village
$300,000 Price
We collect this data history from publicly available records. To have your information removed, we recommend requesting removal directly through your county’s website.
| Date | Buyer | Sale Price | Title Company |
|---|---|---|---|
| $185,000 | Core Title |
We collect this data history from publicly available records. To have your information removed, we recommend requesting removal directly through your county’s website.
| Date | Status | Borrower | Loan Amount |
|---|---|---|---|
| Open | $181,649 |
We collect this data history from publicly available records. To have your information removed, we recommend requesting removal directly through your county’s website.
| Date | Event | Price | List to Sale | Price per Sq Ft |
|---|---|---|---|---|
| 06/14/2019 06/14/19 | Sold | $185,000 | +0.1% | $131 / Sq Ft |
| 01/02/2019 01/02/19 | For Sale | $184,745 | -- | $131 / Sq Ft |
We collect this data history from publicly available records. To have your information removed, we recommend requesting removal directly through your county’s website.
| Year | Tax Paid | Tax Assessment Tax Assessment Total Assessment is a certain percentage of the fair market value that is determined by local assessors to be the total taxable value of land and additions on the property. | Land | Improvement |
|---|---|---|---|---|
| 2026 | $8,252 | $203,700 | $44,000 | $159,700 |
| 2025 | $8,252 | $203,700 | $44,000 | $159,700 |
| 2024 | $7,531 | $203,700 | $44,000 | $159,700 |
| 2023 | $7,531 | $203,700 | $44,000 | $159,700 |
| 2022 | $7,327 | $203,700 | $44,000 | $159,700 |
| 2021 | $7,148 | $203,700 | $44,000 | $159,700 |
| 2020 | $7,046 | $203,700 | $44,000 | $159,700 |
| 2019 | $6,863 | $203,700 | $44,000 | $159,700 |
| 2018 | $4,796 | $90,800 | $30,700 | $60,100 |
| 2017 | $4,908 | $90,800 | $30,700 | $60,100 |
| 2016 | $4,841 | $90,800 | $30,700 | $60,100 |
| 2015 | $4,777 | $90,800 | $30,700 | $60,100 |
| 2014 | $4,764 | $90,800 | $30,700 | $60,100 |
Seller's Agent in 2019
Joan George
REMAX Welcome Home
(609) 915-4425
7 in this area
105 Total Sales
Buyer's Agent in 2019
Brandon Rasmussen
Keller Williams Premier
(609) 651-5167
3 in this area
185 Total Sales
Source: Bright MLS
MLS Number: NJME203298
APN: 02-00495-0000-00020
Disclaimer: Certain information contained herein is derived from information provided by parties other than Homes.com. All information provided is deemed reliable, but is not guaranteed to be accurate and should be independently verified.
The data relating to real estate for sale on this website appears in part through the BRIGHT Internet Data Exchange program, a voluntary cooperative exchange of property listing data between licensed real estate brokerage firms, and is provided by BRIGHT through a licensing agreement.
Listing information is from various brokers who participate in the Bright MLS IDX program and not all listings may be visible on the site.
The property information being provided on or through the website is for the personal, non-commercial use of consumers and such information may not be used for any purpose other than to identify prospective properties consumers may be interested in purchasing.
Some properties which appear for sale on the website may no longer be available because they are for instance, under contract, sold or are no longer being offered for sale.
Property information displayed is deemed reliable but is not guaranteed.
Copyright 2026 Bright MLS, Inc.
Ask me questions while you tour the home.