
Steve Smith
Keller Williams Consultants
(380) 208-0446
333 Total Sales
1 in Brewery District
$300,000 Price
Estimated Value: $317,339
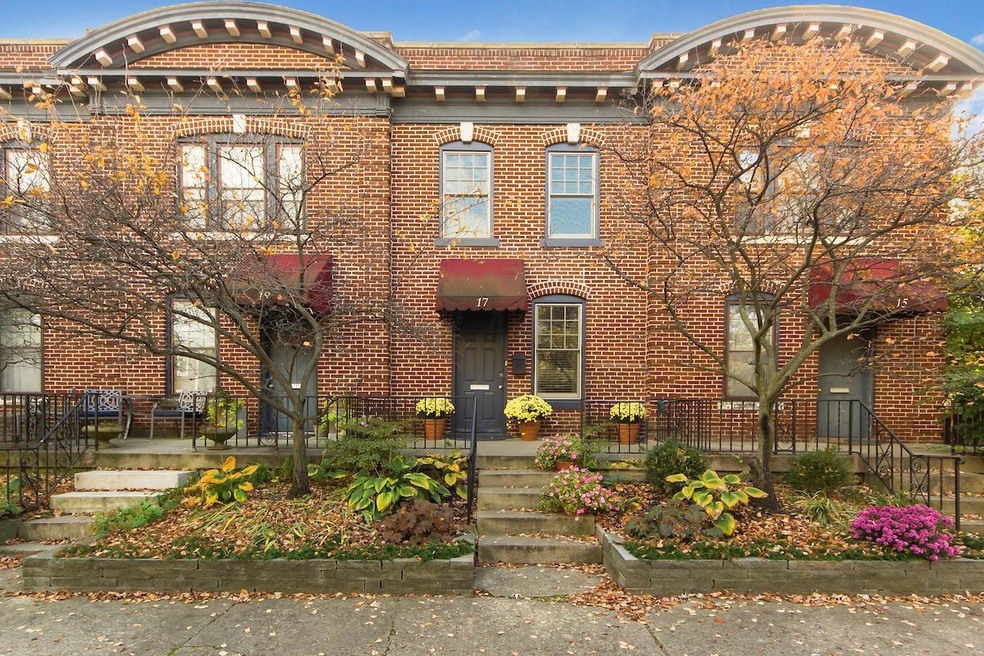
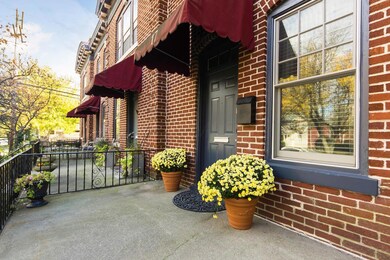
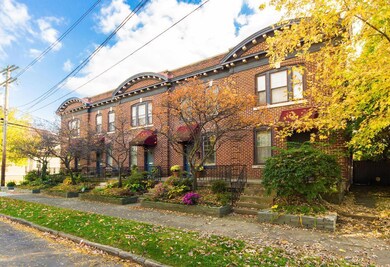
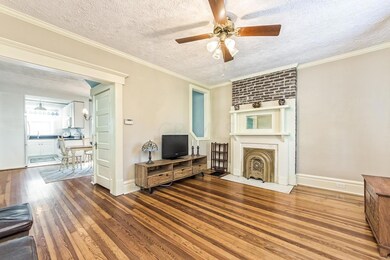
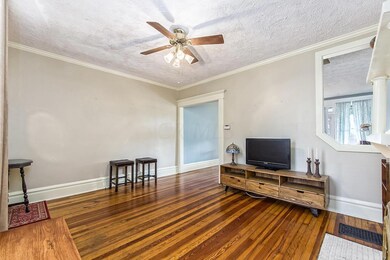
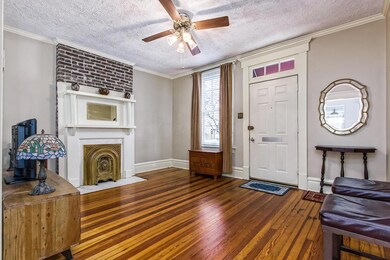
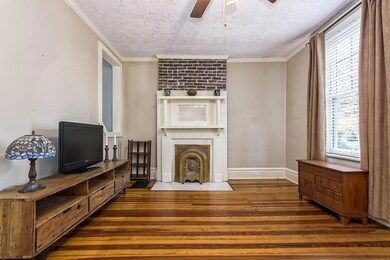
Townhouse, Single Family, shared wall home, located in an historical designated area at the edge of German Village in the Brewery District. Great neighborhood, close to Schiller Park. Features: Pine wood floors, two large second floor bedrooms. Some exposed brick walls. Terrific kitchen with great appliances and cabinetry. Well appointed full bath. Covered back porch with common patio and shared rear yard. Full basement with laundry and additional storage.
Last Agent to Sell the Property
Howard Hanna Real Estate Svcs License #431203 Listed on: 09/13/2016
We collect this data history from publicly available records. To have your information removed, we recommend requesting removal directly through your county’s website.
Steve Smith
Keller Williams Consultants
(380) 208-0446
333 Total Sales
1 in Brewery District
$300,000 Price
Jennifer Kessel-White
KW Classic Properties Realty
(380) 333-6311
187 Total Sales
1 in Brewery District
$288,000 Price
Jason Hottle
MODERN OHIO REALTY
(380) 210-3962
108 Total Sales
1 in Brewery District
$700,000 Price
Katrina Judd
Howard Hanna Real Estate Svcs
(380) 888-2543
332 Total Sales
1 in Brewery District
$567,000 Price
Janae Lincifort
Red 1 Realty
(380) 207-0835
70 Total Sales
1 in Brewery District
$525,000 Price
Jim Bevins
RE/MAX Revealty
(380) 204-5693
146 Total Sales
1 in Brewery District
$342,500 Price
We collect this data history from publicly available records. To have your information removed, we recommend requesting removal directly through your county’s website.
| Date | Buyer | Sale Price | Title Company |
|---|---|---|---|
| $249,900 | None Available | ||
| Cosenza Maria | $220,000 | Stewart Title Agency Of Cols | |
| The Toots Wirghman Group Llc | $162,000 | Amerititle | |
| Hamman Nathan G | $156,500 | Amerititle Agency Inc | |
| Needs Greg M | $147,000 | Amerititle Agency Inc | |
| Ziegenhardt Thomas A | $119,000 | -- | |
| Hayes Kristine L | $99,000 | Amerititle Agency Inc | |
| Rita A Dorn | $72,000 | -- |
We collect this data history from publicly available records. To have your information removed, we recommend requesting removal directly through your county’s website.
| Date | Status | Borrower | Loan Amount |
|---|---|---|---|
| Open | $199,920 | ||
| Previous Owner | Cosenza Maria | $187,000 | |
| Previous Owner | The Toots Wirthman Group Llc | $92,000 | |
| Previous Owner | Hamman Nathan G | $40,000 | |
| Previous Owner | Hamman Nathan G | $40,000 | |
| Previous Owner | Hamman Nathan G | $16,000 | |
| Previous Owner | Hamman Nathan G | $156,500 | |
| Previous Owner | Needs Greg M | $130,000 | |
| Previous Owner | Ziegenhardt Thomas A | $18,900 | |
| Previous Owner | Ziegenhardt Thomas A | $107,100 | |
| Previous Owner | Hayes Kristine L | $95,795 |
We collect this data history from publicly available records. To have your information removed, we recommend requesting removal directly through your county’s website.
| Date | Event | Price | List to Sale | Price per Sq Ft | Prior Sale |
|---|---|---|---|---|---|
| 03/27/2025 03/27/25 | Off Market | $162,000 | -- | -- | |
| 12/14/2016 12/14/16 | Sold | $220,000 | -8.3% | $199 / Sq Ft | |
| 11/14/2016 11/14/16 | Pending | -- | -- | -- | |
| 09/12/2016 09/12/16 | For Sale | $239,900 | +48.1% | $217 / Sq Ft | |
| 06/27/2014 06/27/14 | Sold | $162,000 | -4.1% | $147 / Sq Ft | View Prior Sale |
| 05/28/2014 05/28/14 | Pending | -- | -- | -- | |
| 05/05/2014 05/05/14 | For Sale | $169,000 | -- | $153 / Sq Ft |
We collect this data history from publicly available records. To have your information removed, we recommend requesting removal directly through your county’s website.
| Year | Tax Paid | Tax Assessment Tax Assessment Total Assessment is a certain percentage of the fair market value that is determined by local assessors to be the total taxable value of land and additions on the property. | Land | Improvement |
|---|---|---|---|---|
| 2025 | $3,848 | $85,750 | $17,500 | $68,250 |
| 2024 | $3,848 | $85,750 | $17,500 | $68,250 |
| 2023 | $3,799 | $85,750 | $17,500 | $68,250 |
| 2022 | $3,767 | $72,630 | $9,450 | $63,180 |
| 2021 | $3,774 | $72,630 | $9,450 | $63,180 |
| 2020 | $3,778 | $72,630 | $9,450 | $63,180 |
| 2019 | $3,264 | $53,800 | $7,000 | $46,800 |
| 2018 | $3,101 | $53,800 | $7,000 | $46,800 |
| 2017 | $3,262 | $53,800 | $7,000 | $46,800 |
| 2016 | $3,234 | $47,600 | $18,900 | $28,700 |
| 2015 | $2,944 | $47,600 | $18,900 | $28,700 |
| 2014 | $2,869 | $47,600 | $18,900 | $28,700 |
| 2013 | $1,415 | $47,600 | $18,900 | $28,700 |
Seller's Agent in 2016
Karen Page
Howard Hanna Real Estate Svcs
(614) 209-3638
1 in this area
60 Total Sales
Buyer's Agent in 2016
John Lubinsky
RE/MAX
(614) 746-4884
250 Total Sales
EJ
Seller's Agent in 2014
EJ Jones
Coldwell Banker Realty
Source: Columbus and Central Ohio Regional MLS
MLS Number: 216033624
APN: 010-233214
Disclaimer: Certain information contained herein is derived from information provided by parties other than Homes.com. All information provided is deemed reliable, but is not guaranteed to be accurate and should be independently verified.
IDX information is provided exclusively for personal, non-commercial use, and may not be used for any purpose other than to identify prospective properties consumers may be interested in purchasing.
Information is deemed reliable but not guaranteed.
Ask me questions while you tour the home.