
Danielle Malloy
Serhant Connecticut, LLC
(475) 250-2198
44 Total Sales
1 in Darien
$3,600,000 Price
Estimated Value: $1,444,000 - $2,359,000
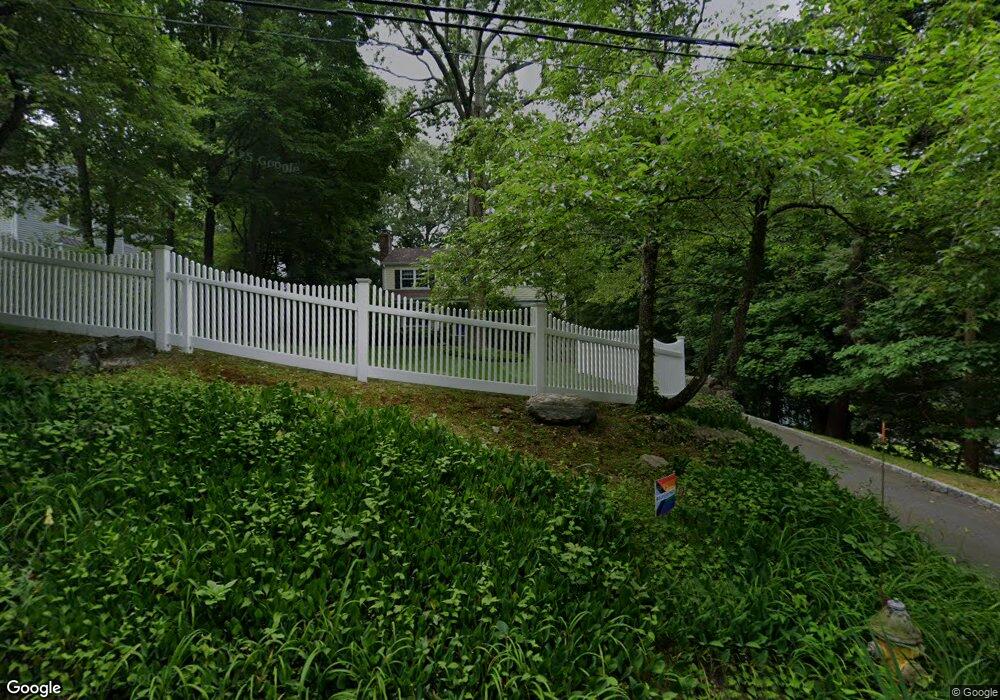
This home is located at 17 Edmond St, Darien, CT 06820 and is currently estimated at $2,025,084, approximately $855 per square foot. 17 Edmond St is a home located in Fairfield County.
We collect this data history from publicly available records. To have your information removed, we recommend requesting removal directly through your county’s website.
Danielle Malloy
Serhant Connecticut, LLC
(475) 250-2198
44 Total Sales
1 in Darien
$3,600,000 Price
Karen Finn
Gatehouse Realty Inc
(475) 264-4329
5 Total Sales
1 in Darien
$1,506,250 Price
Suzette Kraus
Compass Connecticut, LLC
(845) 643-2548
98 Total Sales
2 in Darien
$1.1M - $1.2M Price Range
Andrew Smith
Houlihan Lawrence
(914) 825-4166
27 Total Sales
2 in Darien
$2.8M - $4.4M Price Range
Mary Kirby
Houlihan Lawrence Inc.
(877) 840-7773
21 Total Sales
4 in Darien
$1.1M - $2.8M Price Range
Hayes Hopple
Julia B Fee Sothebys Int. Rlty
(551) 203-9552
39 Total Sales
1 in Darien
$1,695,000 Price
We collect this data history from publicly available records. To have your information removed, we recommend requesting removal directly through your county’s website.
| Date | Buyer | Sale Price | Title Company |
|---|---|---|---|
| -- | -- | ||
| $1,025,000 | -- | ||
| $640,500 | -- | ||
| $549,000 | -- | ||
| $465,000 | -- |
We collect this data history from publicly available records. To have your information removed, we recommend requesting removal directly through your county’s website.
| Date | Status | Borrower | Loan Amount |
|---|---|---|---|
| Open | $1,005,000 | ||
| Closed | $860,000 | ||
| Closed | $868,000 | ||
| Previous Owner | $260,000 |
We collect this data history from publicly available records. To have your information removed, we recommend requesting removal directly through your county’s website.
| Year | Tax Paid | Tax Assessment Tax Assessment Total Assessment is a certain percentage of the fair market value that is determined by local assessors to be the total taxable value of land and additions on the property. | Land | Improvement |
|---|---|---|---|---|
| 2025 | $15,339 | $990,920 | $680,540 | $310,380 |
| 2024 | $14,557 | $990,920 | $680,540 | $310,380 |
| 2023 | $12,841 | $729,190 | $486,150 | $243,040 |
| 2022 | $12,564 | $729,190 | $486,150 | $243,040 |
| 2021 | $12,280 | $729,190 | $486,150 | $243,040 |
| 2020 | $11,930 | $729,190 | $486,150 | $243,040 |
| 2019 | $12,010 | $729,190 | $486,150 | $243,040 |
| 2018 | $11,882 | $738,920 | $451,640 | $287,280 |
| 2017 | $11,941 | $738,920 | $451,640 | $287,280 |
| 2016 | $11,653 | $738,920 | $451,640 | $287,280 |
| 2015 | $11,342 | $738,920 | $451,640 | $287,280 |
| 2014 | $11,091 | $738,920 | $451,640 | $287,280 |
Ask me questions while you tour the home.