
Sandra Perry
WATSON REALTY CORP.
(351) 208-1136
54 Total Sales
2 in Highlands
$265K - $470K Price Range
Estimated Value: $522,000 - $579,219
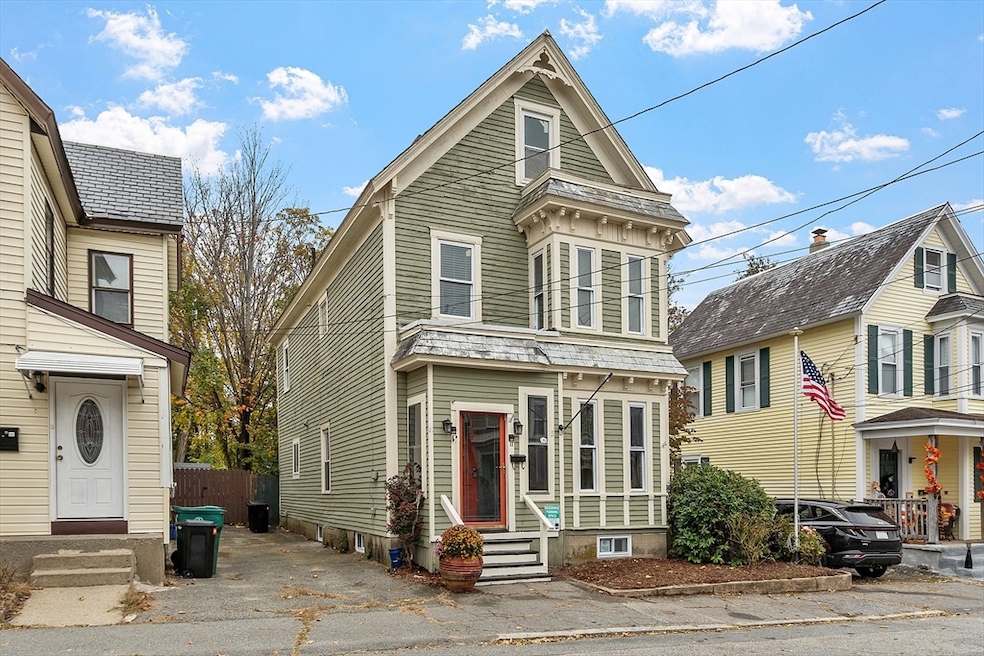
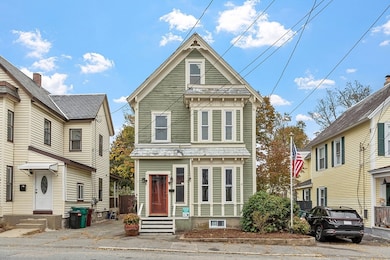
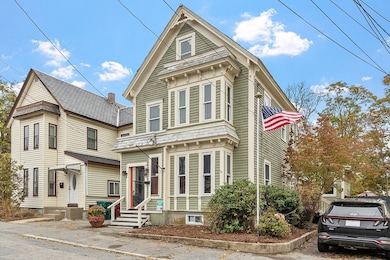
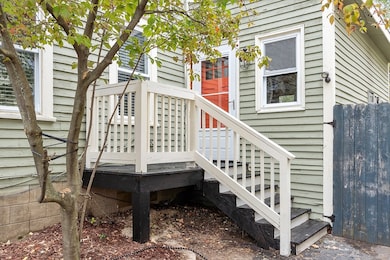
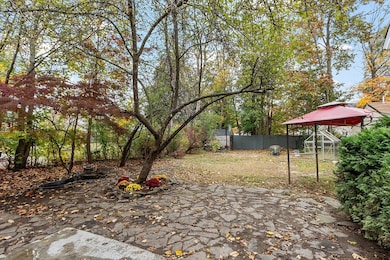
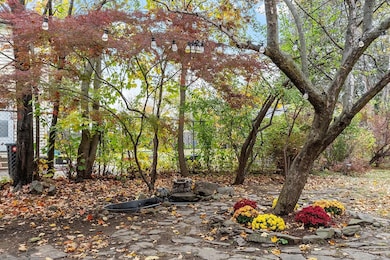
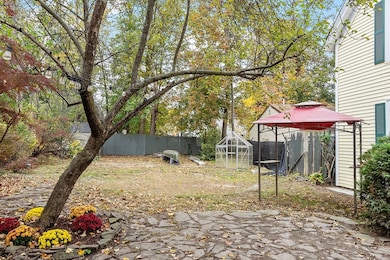
Welcome to 17 Edson Street — a home that simply feels good the moment you walk inside. The cozy living room sets the tone with a beautiful stone fireplace and warm wood mantel, perfect for relaxing evenings at home. The kitchen has a welcoming, home-gathering feel, featuring wood cabinetry, stainless appliances, a center island, and charming wood ceilings that add warmth and character. A light-filled dining room sits just off the kitchen, ideal for shared meals and slow mornings. Upstairs, you’ll find three comfortable bedrooms with hardwood floors throughout. Outside, the fenced backyard offers space to unwind, play, garden, or gather, complete with patio stonework, mature trees, and plenty of room for outdoor living. Located close to schools, parks, easy access to downtown Lowell, and commuter routes. A home full of warmth, history, and everyday comfort — ready for its next chapter. Issues from previous inspection have been addressed during the withdrawal period. Home is ready to go!
We collect this data history from publicly available records. To have your information removed, we recommend requesting removal directly through your county’s website.
Sandra Perry
WATSON REALTY CORP.
(351) 208-1136
54 Total Sales
2 in Highlands
$265K - $470K Price Range
Jill McGowan
Silver Key Homes Realty
(844) 741-9445
74 Total Sales
1 in Highlands
$665,000 Price
Jose Frias
Realty ONE Group Nest
(351) 215-0157
129 Total Sales
1 in Highlands
$1,325,000 Price
Marissa Amin
Amo Realty - Boston City Properties
(781) 236-7886
49 Total Sales
1 in Highlands
$550,000 Price
Jeremy Smith
StartPoint Realty
(781) 675-1759
38 Total Sales
1 in Highlands
$633,000 Price
Johnny Long
PRIVI Realty LLC
(857) 353-8035
167 Total Sales
2 in Highlands
$540K - $750K Price Range
We collect this data history from publicly available records. To have your information removed, we recommend requesting removal directly through your county’s website.
| Date | Buyer | Sale Price | Title Company |
|---|---|---|---|
| $530,000 | -- | ||
| Quigley Kenneth J | $49,900 | -- |
We collect this data history from publicly available records. To have your information removed, we recommend requesting removal directly through your county’s website.
| Date | Status | Borrower | Loan Amount |
|---|---|---|---|
| Previous Owner | $100,000 | ||
| Closed | Quigley Kenneth J | $53,000 | |
| Previous Owner | Quigley Kenneth J | $115,000 | |
| Closed | Quigley Kenneth J | $91,000 |
We collect this data history from publicly available records. To have your information removed, we recommend requesting removal directly through your county’s website.
| Date | Event | Price | List to Sale | Price per Sq Ft |
|---|---|---|---|---|
| 04/30/2026 04/30/26 | Sold | $530,000 | -1.7% | $226 / Sq Ft |
| 03/12/2026 03/12/26 | Pending | -- | -- | -- |
| 03/09/2026 03/09/26 | For Sale | $539,000 | +1.7% | $230 / Sq Ft |
| 01/12/2026 01/12/26 | Off Market | $530,000 | -- | -- |
| 12/30/2025 12/30/25 | Pending | -- | -- | -- |
| 12/22/2025 12/22/25 | For Sale | $539,000 | 0.0% | $230 / Sq Ft |
| 12/16/2025 12/16/25 | Pending | -- | -- | -- |
| 11/05/2025 11/05/25 | For Sale | $539,000 | -- | $230 / Sq Ft |
We collect this data history from publicly available records. To have your information removed, we recommend requesting removal directly through your county’s website.
| Year | Tax Paid | Tax Assessment Tax Assessment Total Assessment is a certain percentage of the fair market value that is determined by local assessors to be the total taxable value of land and additions on the property. | Land | Improvement |
|---|---|---|---|---|
| 2025 | $5,926 | $516,200 | $157,800 | $358,400 |
| 2024 | $5,797 | $486,700 | $148,900 | $337,800 |
| 2023 | $5,471 | $440,500 | $129,500 | $311,000 |
| 2022 | $5,205 | $410,200 | $117,700 | $292,500 |
| 2021 | $4,859 | $361,000 | $102,300 | $258,700 |
| 2020 | $4,578 | $342,700 | $96,800 | $245,900 |
| 2019 | $4,462 | $317,800 | $93,900 | $223,900 |
| 2018 | $4,021 | $279,400 | $89,400 | $190,000 |
| 2017 | $3,724 | $249,600 | $73,900 | $175,700 |
| 2016 | $3,467 | $228,700 | $70,400 | $158,300 |
| 2015 | $3,356 | $216,800 | $70,400 | $146,400 |
| 2013 | $3,139 | $209,100 | $82,300 | $126,800 |
Seller's Agent in 2026
Jesse Gadarowski
Prospective Realty INC
(413) 207-1802
1 in this area
90 Total Sales
JG
Seller Co-Listing Agent in 2026
Jessica Gadarowski
Prospective Realty INC
(978) 502-8188
1 in this area
15 Total Sales
Buyer's Agent in 2026
Clifford Harris
Global LBH, LLC
(603) 235-0000
1 in this area
8 Total Sales
Source: MLS Property Information Network (MLS PIN)
MLS Number: 73451370
APN: LOWE-000088-002030-000017
Disclaimer: Certain information contained herein is derived from information provided by parties other than Homes.com. All information provided is deemed reliable, but is not guaranteed to be accurate and should be independently verified.
The property listing data and information, or the Images, set forth herein were provided to MLS Property Information Network, Inc. from third party sources, including sellers, lessors and public records, and were compiled by MLS Property Information Network, Inc. The property listing data and information, and the Images, are for the personal, non-commercial use of consumers having a good faith interest in purchasing or leasing listed properties of the type displayed to them and may not be used for any purpose other than to identify prospective properties which such consumers may have a good faith interest in purchasing or leasing. MLS Property Information Network, Inc. and its subscribers disclaim any and all representations and warranties as to the accuracy of the property listing data and information, or as to the accuracy of any of the Images, set forth herein.
Ask me questions while you tour the home.