
Seller's Agent in 2025
Shanna Cummings
BHHS Fox & Roach
1 in this area
17 Total Sales


Estimated Value: $295,000 - $349,000
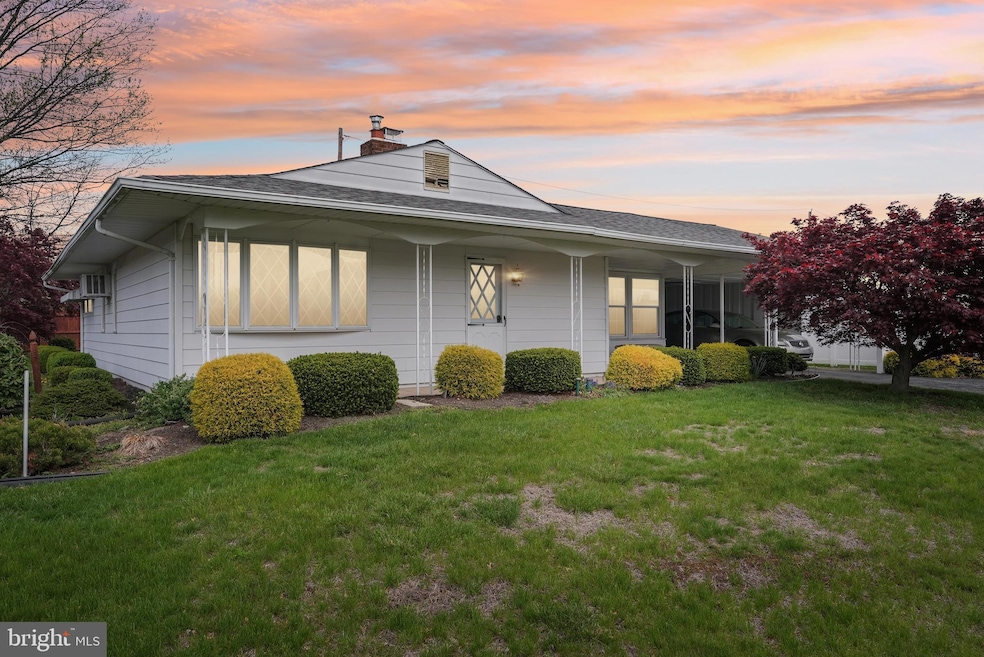
Welcome to this charming Levittowner Home with vintage character. This classic Levittowner home beautifully blends timeless design with authentic vintage charm. Featuring two comfortable bedrooms, as well as the featured multi-purpose room typical of this model, and a well-appointed full bathroom, this residence offers a warm and welcoming layout ideal for those who appreciate mid-century style and functionality. Step into a cozy living room with an original fireplace, built-in shelving, and retro finishes that evoke a sense of nostalgia. The adjacent dining area flows seamlessly into the kitchen, where retro cabinetry, patterned tile create a wonderful space to cook, bake and entertain. Set on a quiet street in the Elderberry Pond section of Levittown, the home also features a private driveway, spacious front yard, and a fenced backyard—perfect for gardening, entertaining, or simply relaxing outdoors. A standout feature is the sunroom, situated between the home and the protected carport, perfect for morning coffee, reading, or simply enjoying natural light year-round. Step outside to find a brick patio overlooking a fenced backyard. Additional highlights include a garden shed built into the carport, offering convenient storage for tools and supplies, as well as a private driveway and a manicured front lawn that enhances curb appeal. A rare find for vintage lovers and first-time buyers alike, this home offers a special opportunity to own a piece of architectural history with genuine character and enduring appeal.
Last Agent to Sell the Property
(215) 860-9300 laura.selverian@foxroach.com BHHS Fox & Roach -Yardley/Newtown License #RS361794 Listed on: 04/25/2025
Last Buyer's Agent
(215) 860-9300 laura.selverian@foxroach.com BHHS Fox & Roach -Yardley/Newtown License #SP1967794
We collect this data history from publicly available records. To have your information removed, we recommend requesting removal directly through your county’s website.
We collect this data history from publicly available records. To have your information removed, we recommend requesting removal directly through your county’s website.
| Date | Buyer | Sale Price | Title Company |
|---|---|---|---|
| $325,000 | Trident Land Transfer | ||
| -- | -- |
We collect this data history from publicly available records. To have your information removed, we recommend requesting removal directly through your county’s website.
| Date | Status | Borrower | Loan Amount |
|---|---|---|---|
| Open | $343,068 | ||
| Closed | $335,725 |
We collect this data history from publicly available records. To have your information removed, we recommend requesting removal directly through your county’s website.
| Date | Event | Price | List to Sale | Price per Sq Ft |
|---|---|---|---|---|
| 06/12/2025 06/12/25 | Sold | $325,000 | +12.1% | $325 / Sq Ft |
| 04/25/2025 04/25/25 | Pending | -- | -- | -- |
| 04/25/2025 04/25/25 | For Sale | $290,000 | -- | $290 / Sq Ft |
We collect this data history from publicly available records. To have your information removed, we recommend requesting removal directly through your county’s website.
| Year | Tax Paid | Tax Assessment Tax Assessment Total Assessment is a certain percentage of the fair market value that is determined by local assessors to be the total taxable value of land and additions on the property. | Land | Improvement |
|---|---|---|---|---|
| 2026 | $3,814 | $16,400 | $4,600 | $11,800 |
| 2025 | $3,652 | $16,400 | $4,600 | $11,800 |
| 2024 | $3,652 | $16,400 | $4,600 | $11,800 |
| 2023 | $3,499 | $16,400 | $4,600 | $11,800 |
| 2022 | $3,391 | $16,400 | $4,600 | $11,800 |
| 2021 | $3,325 | $16,400 | $4,600 | $11,800 |
| 2020 | $3,325 | $16,400 | $4,600 | $11,800 |
| 2019 | $3,267 | $16,400 | $4,600 | $11,800 |
| 2018 | $3,226 | $16,400 | $4,600 | $11,800 |
| 2017 | $3,145 | $16,400 | $4,600 | $11,800 |
| 2016 | -- | $16,400 | $4,600 | $11,800 |
| 2015 | $2,782 | $16,400 | $4,600 | $11,800 |
| 2014 | $2,782 | $16,400 | $4,600 | $11,800 |
Seller's Agent in 2025
Shanna Cummings
BHHS Fox & Roach
1 in this area
17 Total Sales
Buyer's Agent in 2025
Johanny Manning
BHHS Fox & Roach
(267) 968-6651
1 in this area
77 Total Sales
Source: Bright MLS
MLS Number: PABU2092980
APN: 13-026-283
Disclaimer: Certain information contained herein is derived from information provided by parties other than Homes.com. All information provided is deemed reliable, but is not guaranteed to be accurate and should be independently verified.
The data relating to real estate for sale on this website appears in part through the BRIGHT Internet Data Exchange program, a voluntary cooperative exchange of property listing data between licensed real estate brokerage firms, and is provided by BRIGHT through a licensing agreement.
Listing information is from various brokers who participate in the Bright MLS IDX program and not all listings may be visible on the site.
The property information being provided on or through the website is for the personal, non-commercial use of consumers and such information may not be used for any purpose other than to identify prospective properties consumers may be interested in purchasing.
Some properties which appear for sale on the website may no longer be available because they are for instance, under contract, sold or are no longer being offered for sale.
Property information displayed is deemed reliable but is not guaranteed.
Copyright 2026 Bright MLS, Inc.
Ask me questions while you tour the home.