NOT LISTED FOR SALE

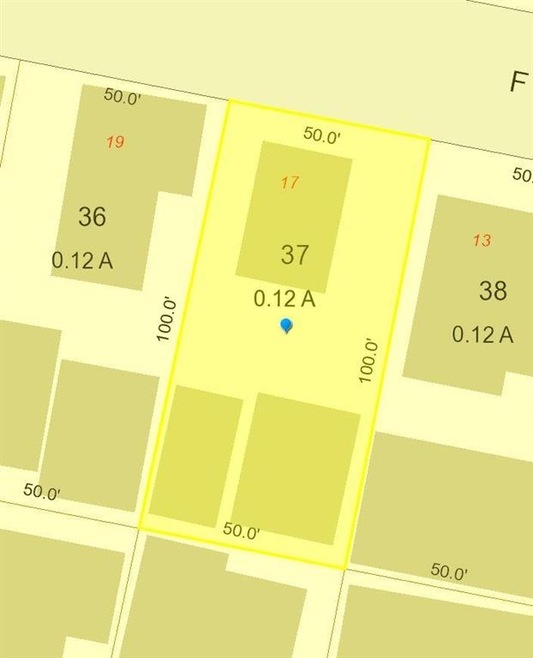
17 F St Hampton, NH 03842

Studio
5 Baths
1,088 Sq Ft
436 Sq Ft Lot

Sale Details

Date Sold: June 9, 2021

Last sale price $495,000 $455 Per Sq Ft

Highlights

  • Baseboard Heating
  • High Speed Internet
  • 1-minute walk to Hampton Beach State Park
  • Adeline C. Marston Elementary School Rated A-
  • Level Lot

About This Home

As of June 2021

This home is located at 17 F St, Hampton, NH 03842 since 09 June 2021. This property was built in 1925. 17 F St is a home located in Rockingham County with nearby schools including Hampton Centre School, Adeline C. Marston Elementary School, and Hampton Academy.

Last Agent to Sell the Property

Pamela Raymond-Beede

License #063162 Listed on: 06/09/2021

Last Buyer's Agent

Jody Landry

Keller Williams Gateway Realty License #068061

Keller Williams Gateway Realty

Property Details

Home Type

  • Multi-Family

Est. Annual Taxes

  • $5,037

Year Built

  • Built in 1925

Lot Details

  • 436 Sq Ft Lot
  • Level Lot

Parking

  • Paved Parking

Home Design

  • Duplex
  • Concrete Foundation
  • Wood Frame Construction
  • Shingle Roof
  • Vinyl Siding

Interior Spaces

  • 1,088 Sq Ft Home
  • 2-Story Property

Basement

  • Walk-Out Basement
  • Exterior Basement Entry
  • Crawl Space

Schools

  • Hampton Centre Elementary School
  • Hampton Academy Junior High School

Utilities

  • Baseboard Heating
  • Heating System Uses Natural Gas
  • 200+ Amp Service
  • Water Heater
  • High Speed Internet
  • Cable TV Available

Community Details

  • 5 Units

Listing and Financial Details

  • Tax Lot 387

Property Details

Home Type

Multi-Family

Est. Annual Taxes

$5,037

Year Built

Built in 1925

Lot Details

436 Sq Ft Lot

Listing Details

  • Status Detail: Closed
  • Style: Duplex
  • Flood Zone: Unknown
  • Assessment Amount: 316200
  • Assessment Year: 2020
  • Construction: Existing
  • Seasonal: Unknown
  • Total Stories: 2
  • Price Per Sq Ft: 454.96
  • Property Class: Multi-Family
  • Sq Ft - Apx Total: 1568
  • Sq Ft - Apx Total Finished: 1088
  • Property Type: Multi-Family
  • Year Built: 1925
  • L A1 M M S I Memberkey: 381021
  • List Agent: 14821
  • L O1 Homesnapcom: Yes
  • L O1 M M S I Officekey: 71240
  • S A1 M M S I Memberkey: 611960
  • S O1 Homesnapcom: Yes
  • S O1 M M S I Officekey: 73299
  • Special Features: None
  • Property Sub Type: MultiFamily
  • Stories: 2

Interior Features

  • Basement: Yes
  • Basement Access Type: Walkout
  • Basement Description: Bulkhead, Crawl Space, Exterior Access
  • Sq Ft - Apx Finished AG: 1088
  • Sq Ft - Apx Unfinished BG: 480

Exterior Features

  • Construction: Wood Frame
  • Driveway: Paved
  • Exterior: Vinyl Siding
  • Foundation: Concrete
  • Road Frontage: TBD
  • Roads: Public
  • Roof: Shingle - Asphalt
  • Easements: Unknown

Utilities

  • Electric: 200 Amp
  • Sewer: Public
  • Water: Public
  • Water Heater: Domestic
  • Heating Fuel: Gas - Natural
  • Heating: Baseboard
  • Utilities: Cable, Internet - Cable

Schools

  • Elementary School: Hampton Centre School

Lot Info

  • Map: 287
  • Lot: 387
  • Lot Sq Ft: 436
  • Lot Acres: 0.01
  • Lot Description: Level
  • Surveyed: Unknown
  • Zoning: BS
  • Deed Book: 6289
  • Deed Page: 2188
  • Deed Recorded Type: Warranty

Tax Info

  • Taxes TBD: Unknown
  • Tax Gross Amount: 5037
  • Tax Year: 2020

Multi Family

  • Total Units: 5
  • Total1 Bedroom Units: 4
  • Total3 Plus Bedroom Units: 1

MLS Schools

  • School District: Hampton School District
  • School Middle Jr: Hampton Academy Junior HS
Create a Home Valuation Report for This Property
The Home Valuation Report is an in-depth analysis detailing your home's value as well as a comparison with similar homes in the area

Home Values in the Area

Source: Public Records

Average Home Value in this Area


Source: Public Records

Property History

We collect this data history from publicly available records. To have your information removed, we recommend requesting removal directly through your county’s website.

Date Event Price List to Sale Price per Sq Ft Prior Sale
06/24/2021 06/24/21 For Sale $499,900 +1.0% $459 / Sq Ft
06/09/2021 06/09/21 Sold $495,000 +90.4% $455 / Sq Ft
06/09/2021 06/09/21 Pending -- -- --
06/02/2015 06/02/15 Sold $260,000 -11.9% $100 / Sq Ft View Prior Sale
03/16/2015 03/16/15 Pending -- -- --
02/20/2013 02/20/13 For Sale $295,000 -- $114 / Sq Ft
Source: PrimeMLS

Agents Affiliated with this Home

  • Section Image
  • Section Image
  • Section Image
See All Agents

Map

Source: PrimeMLS

MLS Number: 4869308

PrimeMLS
Your Personal Tour Guide

Ask me questions while you tour the home.