
Nova Tower
Waypoint Brokers Collective
(646) 971-8783
80 Total Sales
1 in Buxton
$474,000 Price
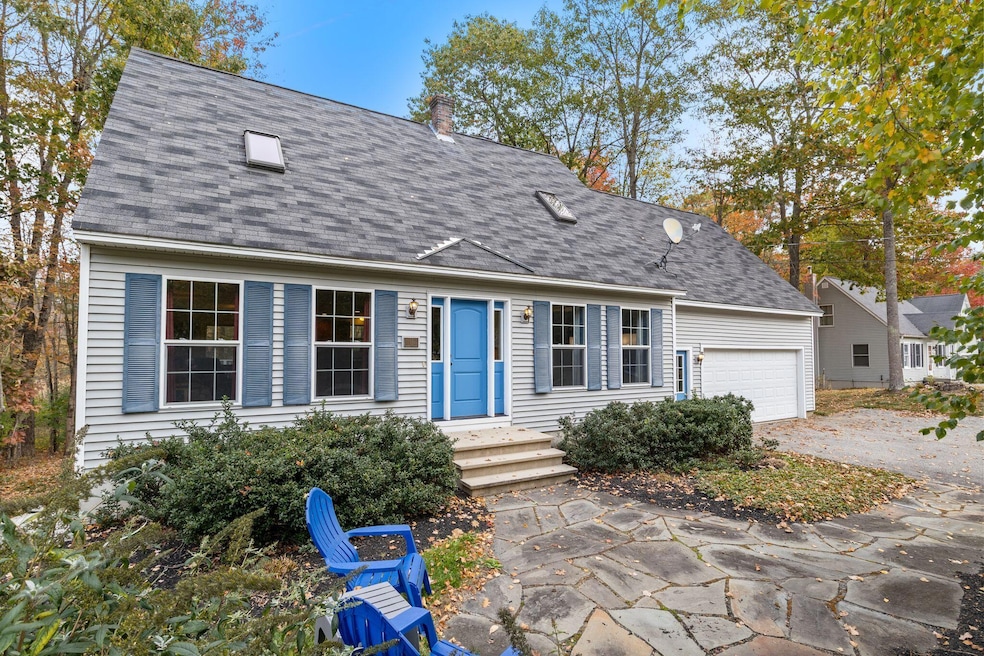
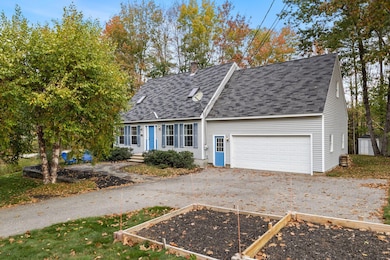
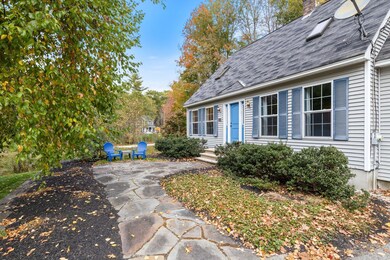
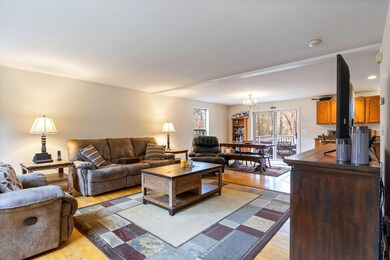
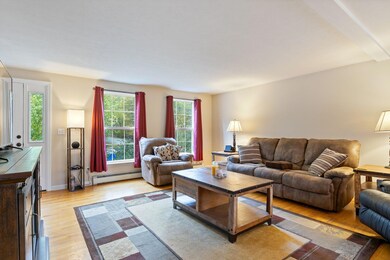
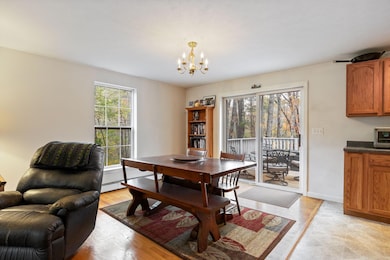
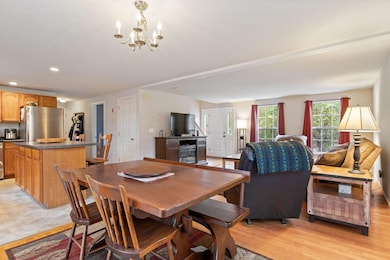
If you're looking for a love at first sight kind of home then 17 Fox Track is sure to provide that feeling. Nestled in a serene and quiet neighborhood with minimal traffic, it's an ideal setting for leisurely dog walks or bike rides, fostering a true sense of community without the burden of HOA fees. Once you arrive at the home you'll first notice the large attached two car garage with easy access to overhead storage. Inside the home there is a first floor bedroom, full bathroom, and open concept floor plan that features a kitchen that opens up to the dining and living room. On the second floor there's an additional two bedrooms and full bathroom. What truly makes this second floor unique is the open space perfect for an at home office, playroom, or the possibility of adding walls and creating a fourth bedroom. Now it's time to head downstairs to the dry basement where there's more opportunity for flex space. Dreaming of a movie room, a home gym, or lounge? Then this dry basement is the perfect blank canvas to create additional finished space in your home which will be perfect for relaxation and fun. Come see all the possibilities that await you at 17 Fox Track. Open House scheduled for Saturday November 1st and Sunday November 2nd. 10-12 both days.
We collect this data history from publicly available records. To have your information removed, we recommend requesting removal directly through your county’s website.
Nova Tower
Waypoint Brokers Collective
(646) 971-8783
80 Total Sales
1 in Buxton
$474,000 Price
Jamie Fortier
StartPoint Realty
(207) 864-1051
27 Total Sales
2 in Buxton
$125K - $169K Price Range
Scott Reiff Denise Reiff
Coldwell Banker Realty
(207) 891-6314
99 Total Sales
2 in Buxton
$310K - $450K Price Range
Patrick Donahue
Great Atlantic Realty Group
(207) 220-1504
24 Total Sales
1 in Buxton
$614,000 Price
Davian Akers
Keller Williams Realty
(207) 544-4158
127 Total Sales
1 in Buxton
$530,000 Price
Elias Leland
Coldwell Banker Realty
(207) 544-4351
113 Total Sales
1 in Buxton
$479,900 Price
We collect this data history from publicly available records. To have your information removed, we recommend requesting removal directly through your county’s website.
| Date | Type | Sale Price | Title Company |
|---|---|---|---|
| Warranty Deed | $520,000 | -- |
We collect this data history from publicly available records. To have your information removed, we recommend requesting removal directly through your county’s website.
| Date | Status | Loan Amount | Loan Type |
|---|---|---|---|
| Closed | $50,000 | Unknown | |
| Previous Owner | $145,000 | Adjustable Rate Mortgage/ARM | |
| Closed | $46,600 | Unknown |
We collect this data history from publicly available records. To have your information removed, we recommend requesting removal directly through your county’s website.
| Date | Event | Price | List to Sale | Price per Sq Ft |
|---|---|---|---|---|
| 12/22/2025 12/22/25 | Sold | $520,000 | 0.0% | $319 / Sq Ft |
| 11/10/2025 11/10/25 | Pending | -- | -- | -- |
| 10/16/2025 10/16/25 | For Sale | $520,000 | -- | $319 / Sq Ft |
We collect this data history from publicly available records. To have your information removed, we recommend requesting removal directly through your county’s website.
| Year | Tax Paid | Tax Assessment Tax Assessment Total Assessment is a certain percentage of the fair market value that is determined by local assessors to be the total taxable value of land and additions on the property. | Land | Improvement |
|---|---|---|---|---|
| 2025 | $4,704 | $412,600 | $101,200 | $311,400 |
| 2024 | $4,534 | $412,600 | $101,200 | $311,400 |
| 2023 | $4,303 | $412,600 | $101,200 | $311,400 |
| 2022 | $4,257 | $415,700 | $101,200 | $314,500 |
| 2021 | $3,741 | $258,713 | $61,700 | $197,013 |
| 2020 | $3,772 | $258,713 | $61,700 | $197,013 |
| 2019 | $3,388 | $228,600 | $61,700 | $166,900 |
| 2018 | $3,232 | $228,600 | $61,700 | $166,900 |
| 2017 | $3,109 | $228,600 | $61,700 | $166,900 |
| 2016 | $2,983 | $228,600 | $61,700 | $166,900 |
| 2015 | $2,857 | $220,600 | $61,700 | $158,900 |
| 2014 | $2,802 | $220,600 | $61,700 | $158,900 |
| 2013 | $2,758 | $220,600 | $61,700 | $158,900 |
Seller's Agent in 2025
Stephanie Cram
Portside Real Estate Group
(413) 306-2202
36 Total Sales
EH
Buyer's Agent in 2025
Eric Huber
Berkshire Hathaway HomeServices Northeast Real Estate
(207) 869-5173
2 Total Sales
Source: Maine Listings
MLS Number: 1640985
APN: BUXT-000003-000000-000045-000045
Disclaimer: Certain information contained herein is derived from information provided by parties other than Homes.com. All information provided is deemed reliable, but is not guaranteed to be accurate and should be independently verified.
Listing data is derived in whole or in part from Maine Real Estate Information System, Inc. (d/b/a Maine Listings) and is for consumers' personal, noncommercial use only. Dimensions are approximate and not guaranteed. All data should be independently verified.
© 2026 Maine Real Estate Information System, Inc. All Rights Reserved. Equal Housing Opportunity.
Homes.com, LLC, 17600 Laguna Canyon Rd Irvine, CA 92618 (888)-952-6393

Ask me questions while you tour the home.