
Lisa Ciccotelli
Responds Quickly
BHHS Fox & Roach-Haverford
(484) 922-9813
294 Total Sales
2 in Willistown
$837K - $905K Price Range
Estimated Value: $1,673,130
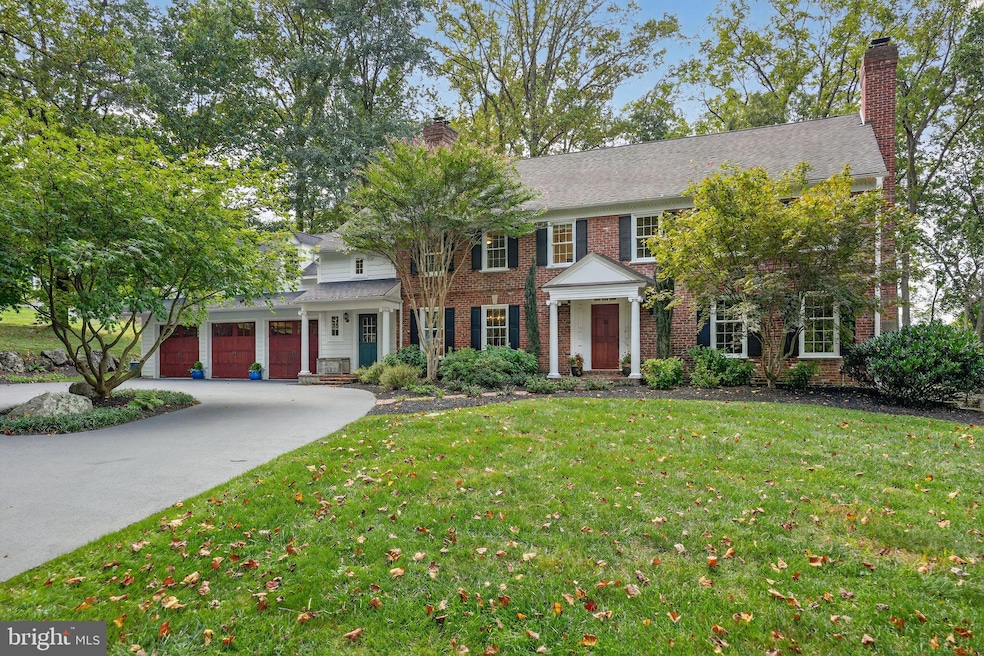
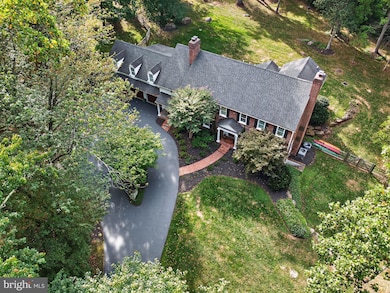
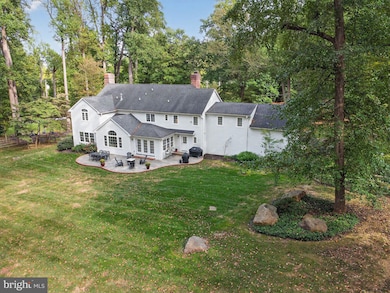
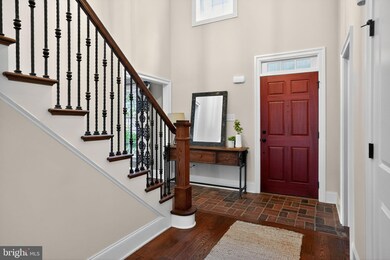
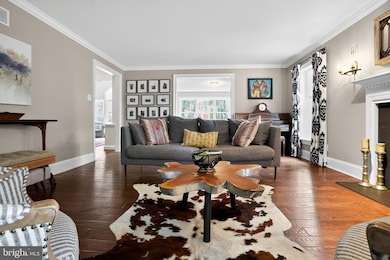
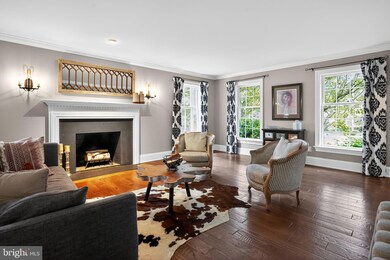
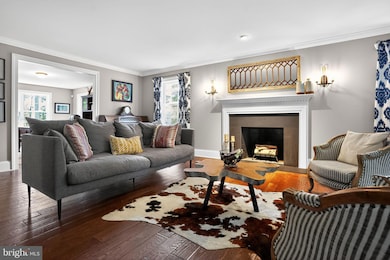
Captivating Colonial on two acres surrounded by pastoral farmland in wonderful Willistown! Total renovation and addition in 2012. Stunning features and amazing finishes await you. Only a relocation makes this home available. Enter the circular driveway and arrive at the front door and enter the 2 story foyer with brick and hardwood flooring, crown molding, powder room and oak staircase, Living Room with wood burning fireplace , hardwood floor and crown molding, Dining Room with brick fireplace, hardwood floor and chair and crown molding, First floor office with hardwood floor, Island Kitchen with raised panel cabinetry, granite countertops, 6 burner gas range with exhaust hood, double ovens plus undercounter microwave, pendant and recessed lights & ceramic tile backsplash adjoins Breakfast Room with hardwood floor and terrace door to huge paver patio, Family Room with gas fireplace , built ins, vaulted ceiling, ceiling fan and hardwood floor, "Mud Room" with calendar wall, cubbies, 3 closets, second powder room and backstairs, the oversized three car garage complete the first floor. Upper level starts with the Primary Suite with tray ceiling and ceiling fan, two walk in closets and lavish bath with dual vanities, soaking tub and walk in shower with dual shower heads, Bedroom 2 features an en suite bath and walk in closet, Bedrooms 3 and 4 share a full bath with double bowl vanity, Bedroom 5 is oversized with a storage room that is plumbed for bath #4, the laundry completes the second floor. The lower level features a second family room with fireplace and a storage room that doubles as a work out room, vacation at home with the exterior features, there is huge paver patio overlooking the expansive fenced rear yard, relax around the fire pit also. A beautiful setting in Radnor Hunt Country close to all The Main Line has to offer. Just a short drive to the Paoli R5 train, Episcopal Academy and Great Valley Corporate Center. Great Valley Schools. Schedule your tour today!
Last Agent to Sell the Property
(610) 647-2600 kathie.ramer@foxroach.com BHHS Fox & Roach Malvern-Paoli License #RS-0024892 Listed on: 09/19/2025
We collect this data history from publicly available records. To have your information removed, we recommend requesting removal directly through your county’s website.
Lisa Ciccotelli
BHHS Fox & Roach-Haverford
(484) 922-9813
294 Total Sales
2 in Willistown
$837K - $905K Price Range
Jean Gadra
BHHS Fox & Roach Wayne-Devon
(484) 922-8969
71 Total Sales
4 in Willistown
$551K - $4.1M Price Range
John McAleer
Keller Williams Main Line
(484) 603-3963
143 Total Sales
1 in Willistown
$600,000 Price
Kelly Steyn
EXP Realty, LLC
(856) 409-7020
136 Total Sales
1 in Willistown
$585,000 Price
Marie Gordon
Compass RE
(610) 492-6951
101 Total Sales
3 in Willistown
$707K - $1.8M Price Range
Matt Scannapieco
Franklin Investment Realty
(215) 608-2504
120 Total Sales
1 in Willistown
$2,000,000 Price
We collect this data history from publicly available records. To have your information removed, we recommend requesting removal directly through your county’s website.
| Date | Buyer | Sale Price | Title Company |
|---|---|---|---|
| $1,675,000 | Germantown Title | ||
| Rac Closing Services Llc | $1,675,000 | None Listed On Document | |
| Rhodes Travis | $1,252,500 | None Available | |
| Violin Jonathan D | $1,070,000 | -- | |
| West First Associates Lp | $395,000 | None Available |
We collect this data history from publicly available records. To have your information removed, we recommend requesting removal directly through your county’s website.
| Date | Status | Borrower | Loan Amount |
|---|---|---|---|
| Open | $1,088,750 | ||
| Previous Owner | Rhodes Travis | $200,000 | |
| Previous Owner | Rhodes Travis | $100,000 | |
| Previous Owner | Rhodes Travis | $996,000 | |
| Previous Owner | Rhodes Travis | $63,250 | |
| Previous Owner | Rhodes Travis | $996,000 | |
| Previous Owner | West First Associates Lp | $480,000 | |
| Previous Owner | West First Associates Lp | $320,000 |
We collect this data history from publicly available records. To have your information removed, we recommend requesting removal directly through your county’s website.
| Date | Event | Price | List to Sale | Price per Sq Ft |
|---|---|---|---|---|
| 12/17/2025 12/17/25 | Sold | $1,675,000 | -3.5% | $345 / Sq Ft |
| 11/13/2025 11/13/25 | Pending | -- | -- | -- |
| 11/05/2025 11/05/25 | Price Changed | $1,735,000 | -2.3% | $358 / Sq Ft |
| 10/04/2025 10/04/25 | Price Changed | $1,775,000 | -4.1% | $366 / Sq Ft |
| 09/19/2025 09/19/25 | For Sale | $1,850,000 | -- | $381 / Sq Ft |
We collect this data history from publicly available records. To have your information removed, we recommend requesting removal directly through your county’s website.
| Year | Tax Paid | Tax Assessment Tax Assessment Total Assessment is a certain percentage of the fair market value that is determined by local assessors to be the total taxable value of land and additions on the property. | Land | Improvement |
|---|---|---|---|---|
| 2026 | $2,011 | $655,850 | $114,130 | $541,720 |
| 2025 | $18,686 | $655,850 | $114,130 | $541,720 |
| 2024 | $18,686 | $655,850 | $114,130 | $541,720 |
| 2023 | $18,200 | $655,850 | $114,130 | $541,720 |
| 2022 | $17,833 | $655,850 | $114,130 | $541,720 |
| 2021 | $17,473 | $655,850 | $114,130 | $541,720 |
| 2020 | $17,183 | $655,850 | $114,130 | $541,720 |
| 2019 | $17,015 | $655,850 | $114,130 | $541,720 |
| 2018 | $16,691 | $655,850 | $114,130 | $541,720 |
| 2017 | $16,691 | $655,850 | $114,130 | $541,720 |
| 2016 | $8,699 | $655,850 | $114,130 | $541,720 |
| 2015 | $8,699 | $655,850 | $114,130 | $541,720 |
| 2014 | $8,699 | $655,850 | $114,130 | $541,720 |
Seller's Agent in 2025
Dennis Morgan
BHHS Fox & Roach
(610) 613-5868
91 Total Sales
Buyer's Agent in 2025
Jason Katz
Compass RE
(215) 527-8094
90 Total Sales
Seller's Agent in 2012
William (Bill) McGarrigle
Keller Williams Real Estate -Exton
(610) 909-5563
148 Total Sales
Buyer's Agent in 2012
William Rosato
BHHS Fox & Roach
(610) 731-6828
77 Total Sales
Source: Bright MLS
MLS Number: PACT2109620
APN: 5404 00380000
Disclaimer: Certain information contained herein is derived from information provided by parties other than Homes.com. All information provided is deemed reliable, but is not guaranteed to be accurate and should be independently verified.
The data relating to real estate for sale on this website appears in part through the BRIGHT Internet Data Exchange program, a voluntary cooperative exchange of property listing data between licensed real estate brokerage firms, and is provided by BRIGHT through a licensing agreement.
Listing information is from various brokers who participate in the Bright MLS IDX program and not all listings may be visible on the site.
The property information being provided on or through the website is for the personal, non-commercial use of consumers and such information may not be used for any purpose other than to identify prospective properties consumers may be interested in purchasing.
Some properties which appear for sale on the website may no longer be available because they are for instance, under contract, sold or are no longer being offered for sale.
Property information displayed is deemed reliable but is not guaranteed.
Copyright 2026 Bright MLS, Inc.
Ask me questions while you tour the home.