
Nancy Neel
The KW Collective
(240) 266-3350
12 Total Sales
2 in Catonsville
$485K - $490K Price Range
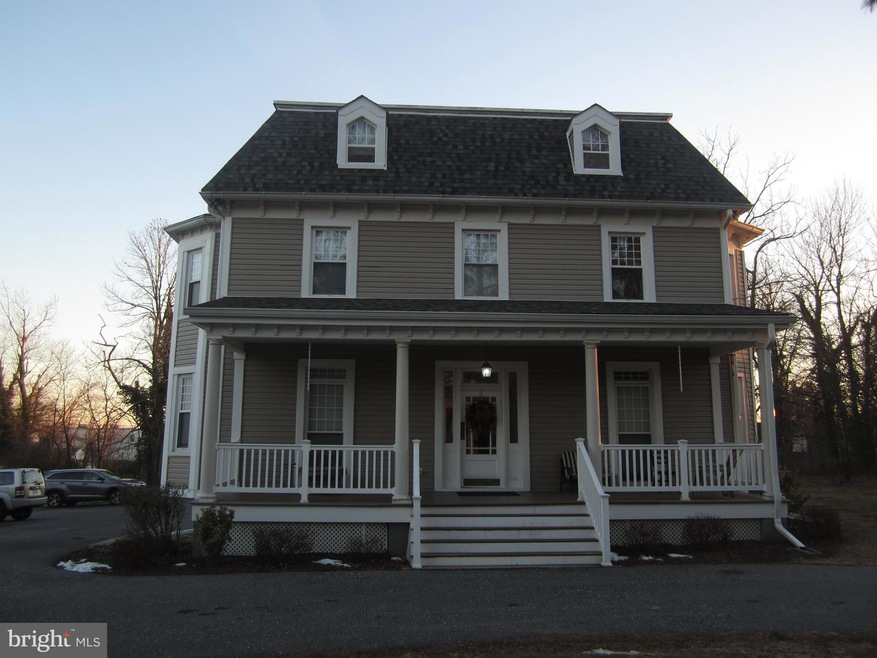
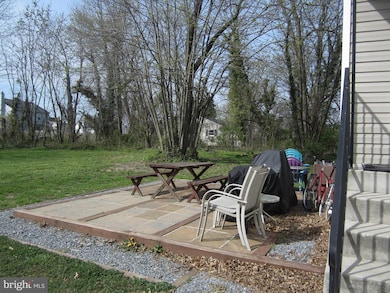
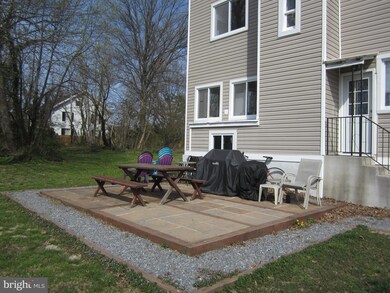

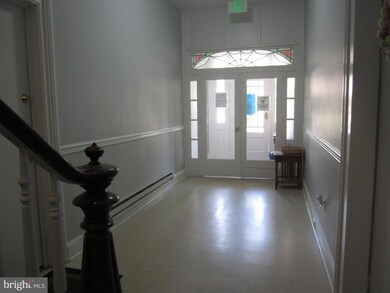

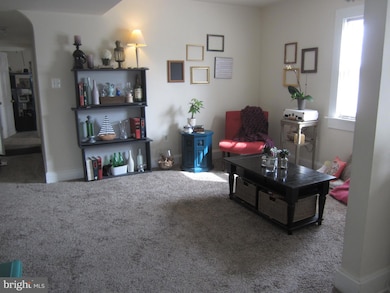
Wonderful 3rd floor unit w/ 2 bedrooms and 1 bath located in a Large single family house containing 6 units in the heart of Catonsville. No elevator Secured Front Entrance. Walk to restaurants & shops. Each unit has its own Full kitchen with gas stove, dishwasher, refrigerator & Built in Microwave. Each have their own central heating/air conditioning unit, hot water heater and stacked washer and dryer There is a Front porch and back patio area. Plenty of parking on the large lot. Please Note: there is no elevator in the building
Last Agent to Rent the Property
(410) 730-6100 karen.tam@comcast.net RE/MAX Realty Group Brokerage Phone: 4107306100 License #26463 Listed on: 09/06/2022
Last Renter's Agent
(410) 730-6100 karen.tam@comcast.net RE/MAX Realty Group Brokerage Phone: 4107306100 License #26463 Listed on: 09/06/2022
Nancy Neel
The KW Collective
(240) 266-3350
12 Total Sales
2 in Catonsville
$485K - $490K Price Range
Bryan Bartlett
Compass
(443) 393-7589
139 Total Sales
3 in Catonsville
$335K - $448K Price Range
Karen Harms
Cummings & Co. Realtors
(667) 401-0952
181 Total Sales
1 in Catonsville
$235,000 Price
Paula Fanning
Northrop Realty
(240) 569-8704
21 Total Sales
1 in Catonsville
$530,000 Price
Chris James
Northrop Realty
(443) 815-4182
54 Total Sales
1 in Catonsville
$589,000 Price
Erica Washington
Coldwell Banker Realty
(667) 218-4508
109 Total Sales
6 in Catonsville
$173K - $765K Price Range
We collect this data history from publicly available records. To have your information removed, we recommend requesting removal directly through your county’s website.
| Date | Buyer | Sale Price | Title Company |
|---|---|---|---|
| $1,075,000 | Assurance Title | ||
| P G Developers Llc | $350,000 | -- |
We collect this data history from publicly available records. To have your information removed, we recommend requesting removal directly through your county’s website.
| Date | Status | Borrower | Loan Amount |
|---|---|---|---|
| Previous Owner | $750,000 | ||
| Previous Owner | P G Development Llc | $375,000 | |
| Previous Owner | P G Developers Llc | $300,000 | |
| Previous Owner | P G Developers Llc | $195,000 | |
| Previous Owner | P G Developers Llc | $200,000 |
We collect this data history from publicly available records. To have your information removed, we recommend requesting removal directly through your county’s website.
| Date | Event | Price | List to Sale | Price per Sq Ft |
|---|---|---|---|---|
| 10/12/2022 10/12/22 | Rented | $1,495 | 0.0% | -- |
| 09/06/2022 09/06/22 | For Rent | $1,495 | +15.0% | -- |
| 05/11/2019 05/11/19 | Rented | $1,300 | 0.0% | -- |
| 05/01/2019 05/01/19 | Under Contract | -- | -- | -- |
| 04/11/2019 04/11/19 | For Rent | $1,300 | +4.0% | -- |
| 03/31/2017 03/31/17 | Rented | $1,250 | 0.0% | -- |
| 03/31/2017 03/31/17 | Under Contract | -- | -- | -- |
| 03/06/2017 03/06/17 | For Rent | $1,250 | -- | -- |
We collect this data history from publicly available records. To have your information removed, we recommend requesting removal directly through your county’s website.
| Year | Tax Paid | Tax Assessment Tax Assessment Total Assessment is a certain percentage of the fair market value that is determined by local assessors to be the total taxable value of land and additions on the property. | Land | Improvement |
|---|---|---|---|---|
| 2025 | $11,043 | $775,700 | ||
| 2024 | $11,043 | $724,200 | $0 | $0 |
| 2023 | $5,345 | $672,700 | $358,500 | $314,200 |
| 2022 | $7,515 | $667,367 | $0 | $0 |
| 2021 | $5,444 | $662,033 | $0 | $0 |
| 2020 | $7,959 | $656,700 | $358,500 | $298,200 |
| 2019 | $7,816 | $644,900 | $0 | $0 |
| 2018 | $10,228 | $633,100 | $0 | $0 |
| 2017 | $9,093 | $621,300 | $0 | $0 |
| 2016 | $8,541 | $612,800 | $0 | $0 |
| 2015 | $8,541 | $604,300 | $0 | $0 |
| 2014 | $8,541 | $595,800 | $0 | $0 |
Landlord's Agent in 2022
Karen Tamalavicz
Remax 100
(410) 274-1311
46 Total Sales
Buyer's Agent in 2017
Steven Miller
Cummings & Co. Realtors
(410) 971-3050
97 Total Sales
Source: Bright MLS
MLS Number: MDBC2048228
APN: 01-2500001661
Disclaimer: Certain information contained herein is derived from information provided by parties other than Homes.com. All information provided is deemed reliable, but is not guaranteed to be accurate and should be independently verified.
The data relating to real estate for sale on this website appears in part through the BRIGHT Internet Data Exchange program, a voluntary cooperative exchange of property listing data between licensed real estate brokerage firms, and is provided by BRIGHT through a licensing agreement.
Listing information is from various brokers who participate in the Bright MLS IDX program and not all listings may be visible on the site.
The property information being provided on or through the website is for the personal, non-commercial use of consumers and such information may not be used for any purpose other than to identify prospective properties consumers may be interested in purchasing.
Some properties which appear for sale on the website may no longer be available because they are for instance, under contract, sold or are no longer being offered for sale.
Property information displayed is deemed reliable but is not guaranteed.
Copyright 2026 Bright MLS, Inc.
Ask me questions while you tour the home.