
Jan Hayden
Coldwell Banker Realty
(667) 771-2937
42 Total Sales
3 in Arbutus
$303K - $460K Price Range
Estimated Value: $434,270
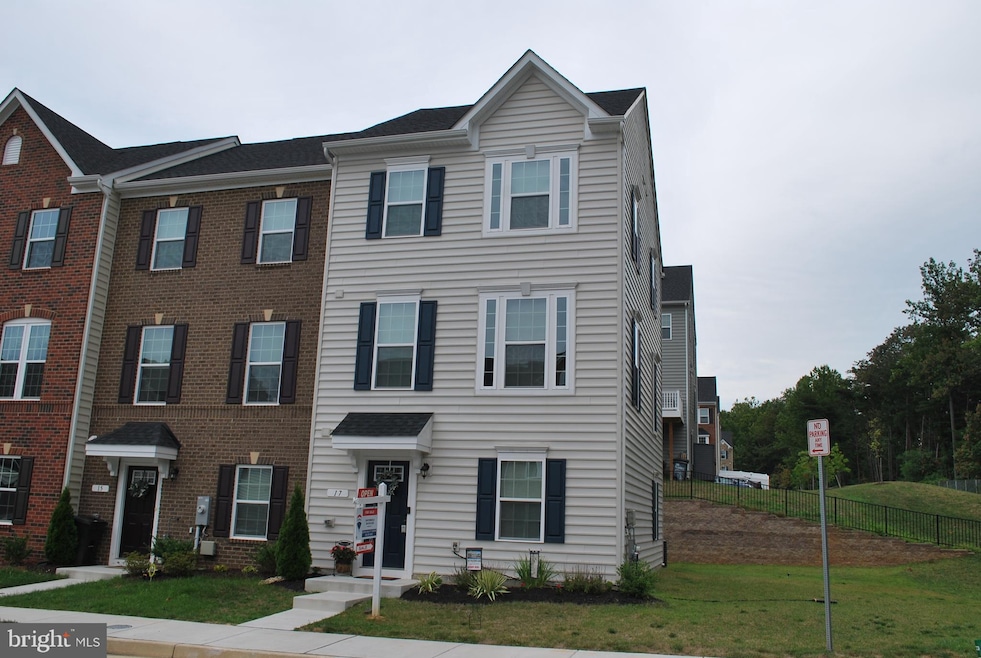
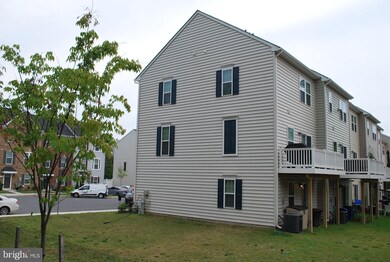
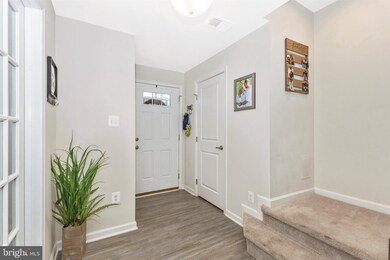
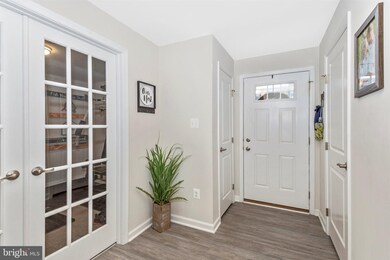
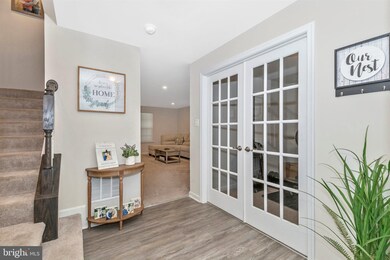
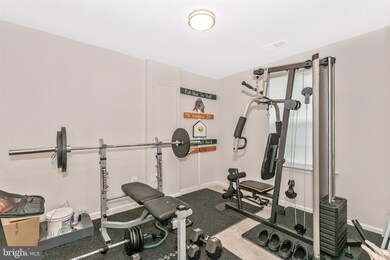
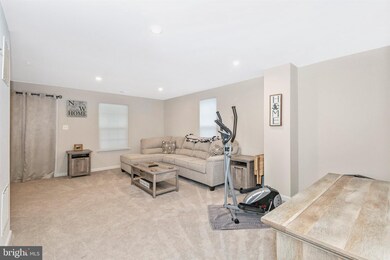
Seller wants to sell it! Price adjusted ! Better than new End Unit TH in sought after community. This 3 Bedroom, 2 Full Bath, 2 Half Bath Home in Highgate Village is near NEW and definitely 'Move-In' ready with options that many will appreciate! This home is gorgeous and has 3 wonderfully finished levels. This luxury TH has a Gourmet kitchen featuring granite countertops and huge granite island. The stainless steel appliances compliment the entire kitchen area with beautiful composite flooring. Enter the threshold to find a finished lower level with very attractive composite flooring in the foyer, a finished work-out room (could be used as a BR), and a complete finished carpeted recreation area. There is also a rear walk out. Along with the Super Kitchen, the Main level has a Dining area and a very spacious & comfortable Family Room. Off of the Kitchen/Dining area, there is a slider to the striking low maintenance deck. There is also a powder room on this level. The Upper level boasts 3 Bedrooms and 2 Full Baths. The Master Bedroom has a walk-in closet, tray ceilings, and a Full Master Bath area w/ large shower, dual sinks and nicely finished cabinets. The 2nd Full Bath has a shower/tub combination with ceramic tiles and nice cabinetry. The entire house is served by a tankless Water Heater. This end unit has a great yard and decking for entertainment. Sellers will include grill, lawn mower, elliptical, and universal gym, too!
Last Agent to Sell the Property
(302) 539-0800 daver@longandfoster.com Northrop Realty Brokerage Phone: 3015913920 License #578353 Listed on: 08/09/2021
We collect this data history from publicly available records. To have your information removed, we recommend requesting removal directly through your county’s website.
Jan Hayden
Coldwell Banker Realty
(667) 771-2937
42 Total Sales
3 in Arbutus
$303K - $460K Price Range
Ali Haghgoo
EXP Realty, LLC
(410) 999-0791
404 Total Sales
1 in Arbutus
$330,000 Price
Tony Zowd
Coldwell Banker Realty
(667) 213-5551
265 Total Sales
10 in Arbutus
$205K - $425K Price Range
Nicole Callender
Keller Williams Realty Delmarva
(443) 251-3558
224 Total Sales
2 in Arbutus
$295K - $381K Price Range
Ruth Mudd
RE/MAX One
(240) 523-4128
55 Total Sales
1 in Arbutus
$228,000 Price
Rachel Price
Keller Williams Flagship
(330) 583-5491
51 Total Sales
1 in Arbutus
$410,000 Price
We collect this data history from publicly available records. To have your information removed, we recommend requesting removal directly through your county’s website.
| Date | Buyer | Sale Price | Title Company |
|---|---|---|---|
| $391,500 | Cardinal Title Group Llc | ||
| Chaffman Keith | $309,940 | Nvr Setmnt Svcs Of Md Inc | |
| Nvr Inc | $532,500 | Nvr Settlement Services Inc | |
| Highgate Development Llc | $3,720,000 | Continental Title Group |
We collect this data history from publicly available records. To have your information removed, we recommend requesting removal directly through your county’s website.
| Date | Status | Borrower | Loan Amount |
|---|---|---|---|
| Previous Owner | $371,925 | ||
| Previous Owner | Chaffman Keith | $294,443 | |
| Previous Owner | Highgate Development Llc | $976,494 |
We collect this data history from publicly available records. To have your information removed, we recommend requesting removal directly through your county’s website.
| Date | Event | Price | List to Sale | Price per Sq Ft | Prior Sale |
|---|---|---|---|---|---|
| 09/17/2021 09/17/21 | Sold | $391,500 | +4.4% | $204 / Sq Ft | |
| 08/19/2021 08/19/21 | Pending | -- | -- | -- | |
| 08/15/2021 08/15/21 | Price Changed | $375,000 | -1.8% | $195 / Sq Ft | |
| 08/11/2021 08/11/21 | Price Changed | $382,000 | -1.3% | $199 / Sq Ft | |
| 08/09/2021 08/09/21 | For Sale | $387,000 | +24.9% | $202 / Sq Ft | |
| 08/27/2019 08/27/19 | Sold | $309,940 | +0.1% | $164 / Sq Ft | View Prior Sale |
| 04/10/2019 04/10/19 | Pending | -- | -- | -- | |
| 04/10/2019 04/10/19 | For Sale | $309,765 | -- | $164 / Sq Ft |
We collect this data history from publicly available records. To have your information removed, we recommend requesting removal directly through your county’s website.
| Year | Tax Paid | Tax Assessment Tax Assessment Total Assessment is a certain percentage of the fair market value that is determined by local assessors to be the total taxable value of land and additions on the property. | Land | Improvement |
|---|---|---|---|---|
| 2025 | $5,096 | $362,767 | ||
| 2024 | $5,096 | $343,400 | $95,000 | $248,400 |
| 2023 | $1,543 | $326,967 | $0 | $0 |
| 2022 | $4,430 | $310,533 | $0 | $0 |
| 2021 | $2,753 | $294,100 | $95,000 | $199,100 |
| 2020 | $3,468 | $286,133 | $0 | $0 |
| 2019 | $91 | $7,500 | $7,500 | $0 |
| 2018 | $371 | $7,500 | $7,500 | $0 |
| 2017 | $90 | $7,500 | $0 | $0 |
| 2016 | $120 | $7,500 | $0 | $0 |
| 2015 | $120 | $7,500 | $0 | $0 |
| 2014 | $120 | $7,500 | $0 | $0 |
Seller's Agent in 2021
David Ringold
Creig Northrop Team of Long & Foster
(240) 674-3222
15 Total Sales
Buyer's Agent in 2021
Joseph Allo
Samson Properties
(240) 370-4050
30 Total Sales
Seller's Agent in 2019
Melissa Daniels
The KW Collective
(410) 984-0888
1,188 Total Sales
Source: Bright MLS
MLS Number: MDBC2007328
APN: 13-2300009629
Disclaimer: Certain information contained herein is derived from information provided by parties other than Homes.com. All information provided is deemed reliable, but is not guaranteed to be accurate and should be independently verified.
The data relating to real estate for sale on this website appears in part through the BRIGHT Internet Data Exchange program, a voluntary cooperative exchange of property listing data between licensed real estate brokerage firms, and is provided by BRIGHT through a licensing agreement.
Listing information is from various brokers who participate in the Bright MLS IDX program and not all listings may be visible on the site.
The property information being provided on or through the website is for the personal, non-commercial use of consumers and such information may not be used for any purpose other than to identify prospective properties consumers may be interested in purchasing.
Some properties which appear for sale on the website may no longer be available because they are for instance, under contract, sold or are no longer being offered for sale.
Property information displayed is deemed reliable but is not guaranteed.
Copyright 2026 Bright MLS, Inc.
Ask me questions while you tour the home.