NOT LISTED FOR SALE

17 Golf Course Rd Sheridan, WY 82801

Sheridan Area

Estimated Value: $694,315

4 Beds
3 Baths
2,472 Sq Ft
$281/Sq Ft Est. Value

Sale Details

Date Sold: October 24, 2025

Current estimated payment $3,970 / mo

66 Days on Market

Highlights

  • RV or Boat Parking
  • Mountain View
  • Wood Burning Stove
  • Sheridan High School Rated A-
  • Deck
  • Ranch Style House

About This Home

As of October 2025

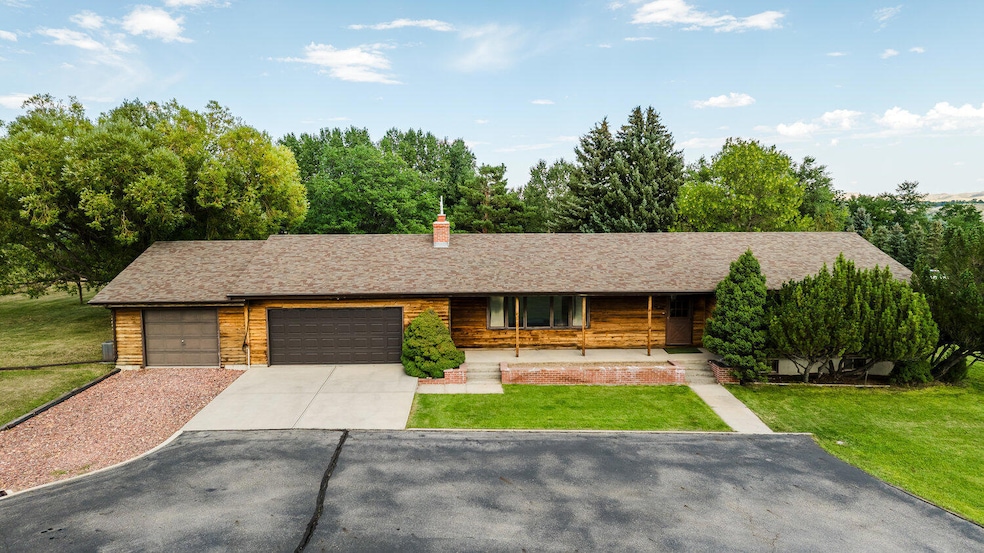
Experience the best of both worlds with this exceptional home, where peaceful privacy meets easy access to all the amenities you need. This spacious 4-bedroom, 3-bathroom home sits on a private 1.86-acre lot, providing an idyllic escape on the edge of town. Step inside and be greeted by the panoramic wrap-around mountain views visible from the living room, complete with a fireplace. The home is designed for comfort and space, featuring large bedrooms, a master-suite with a generous sized walk-in closet, a large laundry/storage room and a bonus workshop/utility area. For those with hobbies or multiple vehicles, the 1,800 sq ft three-stall garage is a true standout feature. The property has an in-ground sprinkler system paired with irrigation water, saving you watering costs. All measurements are approximate.

Last Agent to Sell the Property

Julie Huebner

CENTURY 21 BHJ Realty, Inc. License #11935 Listed on: 08/19/2025

CENTURY 21 BHJ Realty, Inc.

Last Buyer's Agent

Julie Szewc

Home Realty

Create a Home Valuation Report for This Property
The Home Valuation Report is an in-depth analysis detailing your home's value as well as a comparison with similar homes in the area

Home Details

Home Type

  • Single Family

Est. Annual Taxes

  • $3,601

Year Built

  • Built in 1977

Lot Details

  • 1 Acre Lot
  • Partially Fenced Property
  • Sprinkler System

Parking

  • 3 Car Attached Garage
  • Garage Door Opener
  • Driveway
  • RV or Boat Parking

Home Design

  • Ranch Style House
  • Asphalt Roof
  • Wood Siding
  • Lead Paint Disclosure

Interior Spaces

  • 2,472 Sq Ft Home
  • Wood Burning Stove
  • Wood Burning Fireplace
  • Mud Room
  • Entrance Foyer
  • Family Room
  • Living Room
  • Dining Room
  • Bonus Room
  • Workshop
  • Mountain Views
  • Basement Fills Entire Space Under The House
  • Laundry Room

Kitchen

  • Breakfast Area or Nook
  • Trash Compactor
  • Disposal

Bedrooms and Bathrooms

  • 4 Bedrooms
  • Walk-In Closet
  • 3 Bathrooms

Outdoor Features

  • Deck
  • Covered Patio or Porch

Utilities

  • Forced Air Heating and Cooling System
  • Heating System Uses Natural Gas
  • Electricity To Lot Line
  • Water Rights
  • Phone Available

Community Details

  • Guy Woods Ranch Subdivision

Home Details

Home Type

Single Family

Est. Annual Taxes

$3,601

Year Built

Built in 1977

Lot Details

1 Acres

Parking

3

Listing Details

  • Property Sub Type: Stick Built
  • Prop. Type: Residential
  • Lot Size Acres: 1.0
  • Exclusions: None known
  • Inclusions: Refrigerator, range/oven, dishwasher, microwave, trash compactor, washer and dryer.
  • Subdivision Name: Guy Woods Ranch
  • Directions: From Main St, travel West on W Loucks St, Continue on Big Goose Rd, then turn right on Golf Course Rd.
  • Architectural Style: Ranch
  • Carport Y N: No
  • Year Built: 1977
  • Property Information:Total Finished Sq Ft: 2472.0
  • Fuel Type:Natural Gas2: Yes
  • Heat Type:Gas Forced Air2: Yes
  • AC Type:Central Air: Yes
  • Roof Type:Composite Asphalt: Yes
  • Property Features:Mountain View: Yes
  • Property Features:Partially Fenced: Yes
  • Property Information:Total Sq Ft: 3264.0
  • Misc Amenities Walkin Closet: Yes
  • Rights:Water Rights: Yes
  • Property Features:Auto Lawn Sprinkler: Yes
  • Exterior:Wood Siding: Yes
  • Driveway:BlackTop: Yes
  • Disclosures:Lead Base Paint3: Yes
  • Special Features: None

Interior Features

  • Has Basement: Full
  • Total Bedrooms: 4
  • Fireplace Features: Wood Burning
  • Fireplace: Yes
  • Interior Amenities: Mudroom, Breakfast Nook, Foyer, Walk-In Closet(s)
  • Full Basement: Yes
  • Fireplace Type:Wood2: Yes

Exterior Features

  • Fencing: Partial
  • View: Mountain(s)
  • Construction Type: Wood Siding
  • Exterior Features: Auto Lawn Sprinkler, BlackTop
  • Other Structures: Workshop
  • Patio And Porch Features: Covered Patio, Deck
  • Roof: Asphalt

Garage/Parking

  • Attached Garage: Yes
  • Garage Spaces: 3.0
  • Remarks Directions:Garage Type: Attached
  • Remarks Directions:Garage Stalls2: 3
  • Garages:Garage 1 Type: Attached
  • Garages:Garage 1 Stalls: 3
  • Garages:Garage 1 Sq Ft: 1792
  • Amenities:Garage Opener(s): Yes
  • Property Features:RV Parking: Yes

Utilities

  • Cooling: Central Air
  • Cooling Y N: Yes
  • Heating: Gas Forced Air, Natural Gas
  • Heating Yn: Yes
  • Electricity On Property: Yes
  • Sewer: Septic Tank
  • Utilities: Phone Available
  • Water Source: SAWS

Association/Amenities

  • Amenities:Mudroom: Yes
  • Amenities:Breakfast Nook: Yes
  • Amenities:Covered Patio: Yes
  • Amenities:Disposal: Yes
  • Deck: Yes
  • Amenities:Foyer: Yes
  • Amenities:Workshop: Yes
  • Amenities:Trash Compactor: Yes

Schools

  • Elementary School: School District #2
  • High School: School District #2
  • Middle Or Junior School: School District #2

Lot Info

  • Lot Size Sq Ft: 43560.0

Tax Info

  • Tax Annual Amount: 3600.51
  • Tax Year: 2025

Ownership History

We collect this data history from publicly available records. To have your information removed, we recommend requesting removal directly through your county’s website.

Date Name Owned For Owner Type

Purchase Details

Listed on
Aug 19, 2025
Closed on
Oct 24, 2025
Sold by
Bought by
Seller's Agent
Julie Huebner
CENTURY 21 BHJ Realty, Inc.
Buyer's Agent
Julie Szewc
Home Realty
List Price
$715,000
Views
105
Current Estimated Value
$694,315

Home Financials for this Owner

Home Financials are based on the most recent Mortgage that was taken out on this home.
Original Mortgage
$540,000
Outstanding Balance
$535,904
Interest Rate
6.35%
Mortgage Type
New Conventional
Estimated Equity
$158,411
Source: Public Records

Purchase History

We collect this data history from publicly available records. To have your information removed, we recommend requesting removal directly through your county’s website.

Date Buyer Sale Price Title Company
-- Sovereign State Title Company
Source: Public Records

Mortgage History

We collect this data history from publicly available records. To have your information removed, we recommend requesting removal directly through your county’s website.

Date Status Borrower Loan Amount
Open $540,000
Source: Public Records

Property History

We collect this data history from publicly available records. To have your information removed, we recommend requesting removal directly through your county’s website.

Date Event Price List to Sale Price per Sq Ft
10/24/2025 10/24/25 Sold -- -- --
09/08/2025 09/08/25 Price Changed $699,900 -2.1% $283 / Sq Ft
08/19/2025 08/19/25 For Sale $715,000 -- $289 / Sq Ft
Source: Sheridan County Board of REALTORS®

Tax History

We collect this data history from publicly available records. To have your information removed, we recommend requesting removal directly through your county’s website.

Year Tax Paid Tax Assessment Tax Assessment Total Assessment is a certain percentage of the fair market value that is determined by local assessors to be the total taxable value of land and additions on the property. Land Improvement
2026 $1,847 $62,824 $21,745 $41,079
2025 $1,847 $27,774 $9,754 $18,020
2024 $36 $54,143 $19,507 $34,636
2023 $3,612 $54,320 $18,153 $36,167
2022 $3,213 $48,311 $14,901 $33,410
2021 $2,658 $39,971 $12,598 $27,373
2020 $2,468 $37,107 $10,160 $26,947
2019 $2,319 $34,872 $10,160 $24,712
2018 $2,154 $32,385 $9,483 $22,902
2017 $2,115 $31,808 $9,212 $22,596
2015 $1,970 $29,626 $7,241 $22,385
2014 $1,997 $30,031 $7,241 $22,790
2013 -- $28,337 $7,241 $21,096
Source: Public Records

Agents Affiliated with this Home

  • Section Image
See All Agents

Map

Source: Sheridan County Board of REALTORS®

MLS Number: 25-863

APN: 03-5684-32-2-00-005-00

Your Personal Tour Guide

Ask me questions while you tour the home.