NOT LISTED FOR SALE

Estimated Value: $1,432,771

4 Beds
3.5 Baths
2,220 Sq Ft
$645/Sq Ft Est. Value

Highlights

  • Fitness Center
  • Oceanside
  • Wood Flooring
  • In Ground Pool
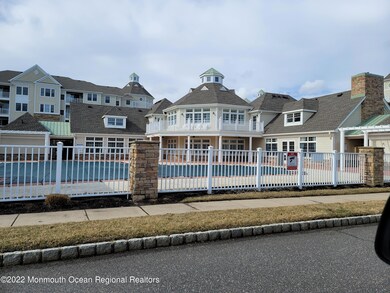
  • Clubhouse
  • Furnished

About This Home

As of August 2025

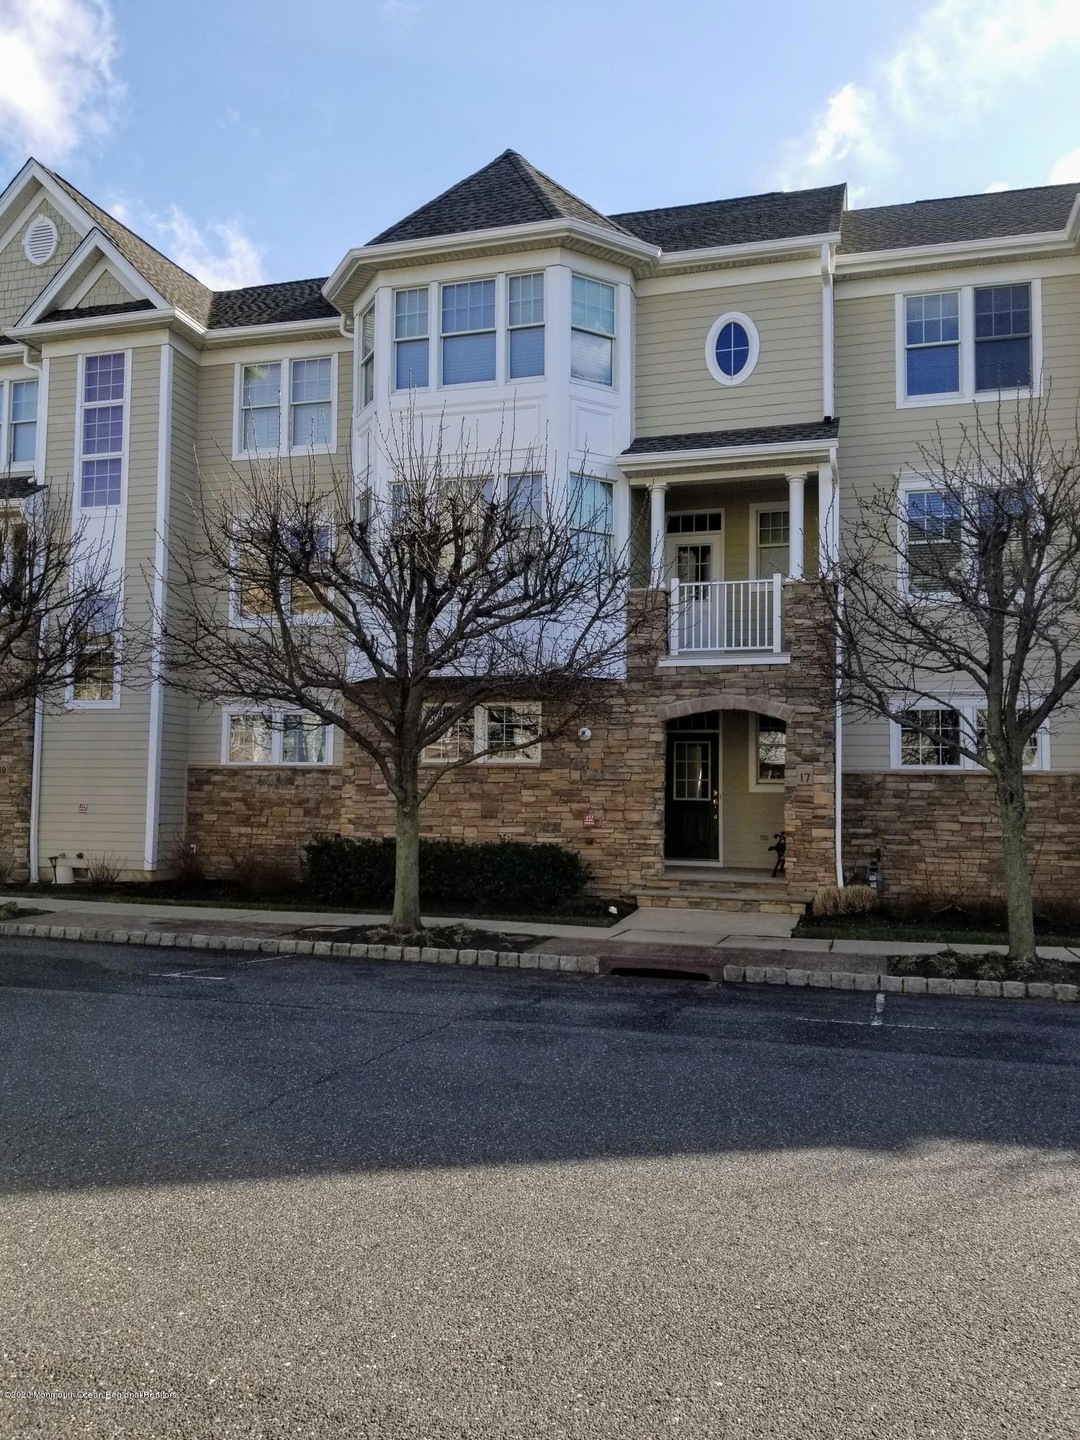
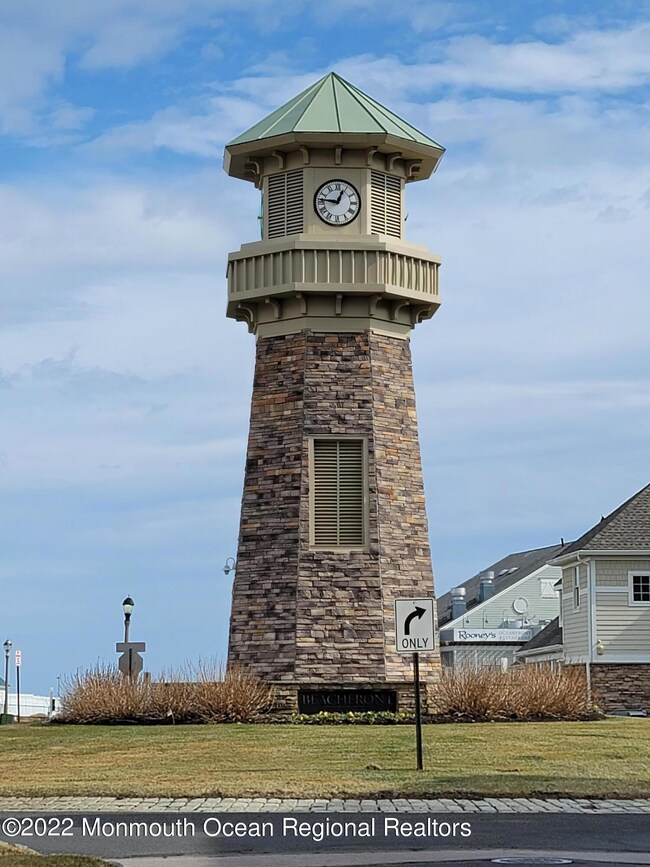
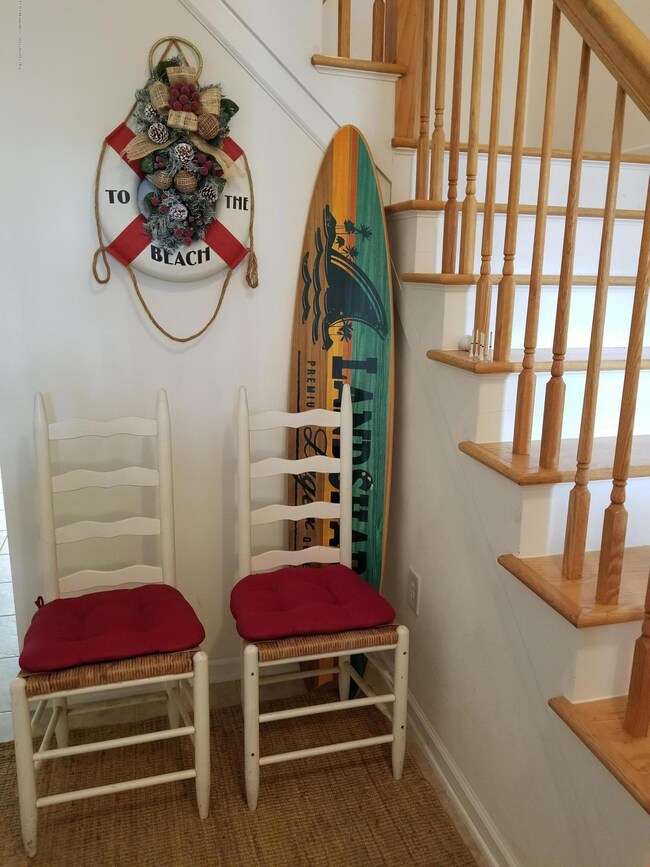
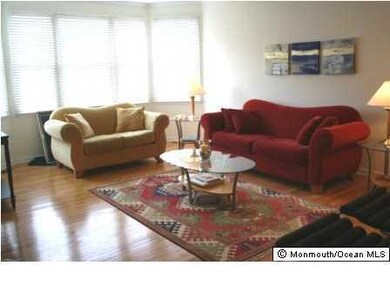
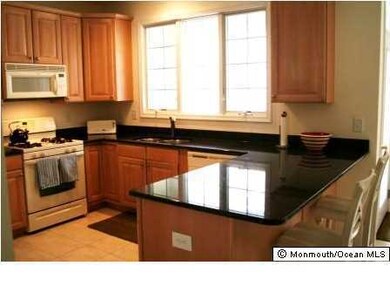
WINTER RENTAL. Just steps from the beach, boardwalk and Pier Village, this 3 level, fully furnished townhome in Beachfront North is the place to be. Justs steps from the beach, the boardwalk and Pier Village you will find shopping, restaurants and seasonal activities. Location is great. Not far from the Parkway or the ferry to New York City. Tenants have access to the gym, clubhouse and pool. (when open) This rental is available from rate of $4,000 a month. 3 months minimum. Rental dates flexible. Perfect for a large family and lots of guests. Great unit, great price. Flexible dates. No smokers/vapers or pets. Sept 6-May 15.

Last Agent to Rent the Property

Margaret Shafranski

Weichert Realtors-Sea Girt License #0125179 Listed on: 08/14/2025

Weichert Realtors-Sea Girt

Last Renter's Agent

Randee Levine

Keller Williams Realty West Monmouth License #0018187

Keller Williams Realty West Monmouth
Create a Home Valuation Report for This Property
The Home Valuation Report is an in-depth analysis detailing your home's value as well as a comparison with similar homes in the area

Townhouse Details

Home Type

  • Townhome

Year Built

  • Built in 2005

Lot Details

  • 1,307 Sq Ft Lot
  • Landscaped

Parking

  • 1 Car Direct Access Garage
  • Garage Door Opener
  • Driveway
  • On-Street Parking

Interior Spaces

  • 2,220 Sq Ft Home
  • 3-Story Property
  • Furnished
  • Recessed Lighting
  • Window Treatments
  • Bay Window
  • Window Screens
  • Living Room
  • Dining Room

Kitchen

  • Eat-In Kitchen
  • Gas Cooktop
  • Stove
  • Microwave
  • Dishwasher

Flooring

  • Wood
  • Wall to Wall Carpet
  • Ceramic Tile

Bedrooms and Bathrooms

  • 4 Bedrooms
  • Primary Bathroom is a Full Bathroom
  • Primary Bathroom Bathtub Only
  • Primary Bathroom includes a Walk-In Shower

Laundry

  • Dryer
  • Washer

Outdoor Features

  • In Ground Pool
  • Oceanside
  • Balcony
  • Patio
  • Exterior Lighting
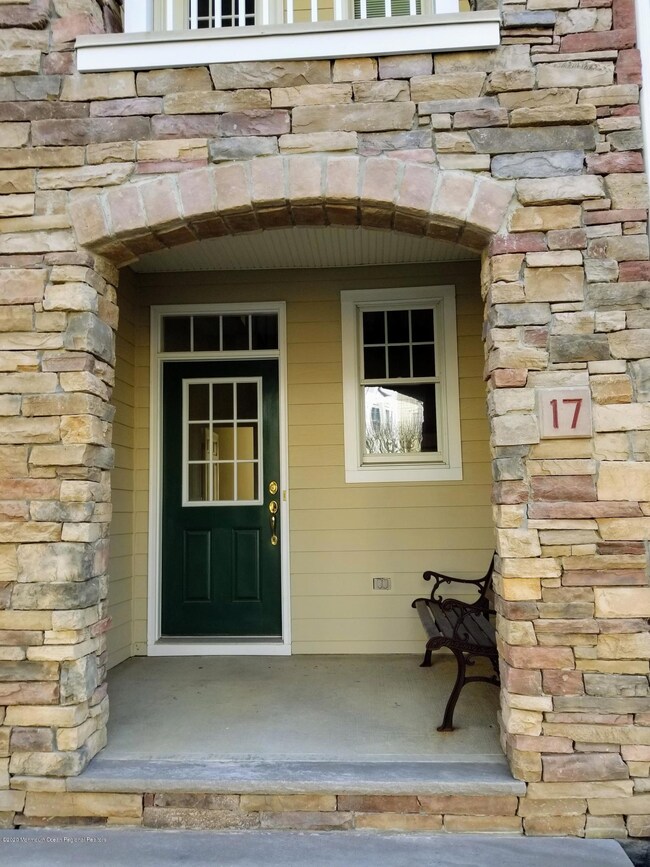
  • Porch

Schools

  • Long Branch Middle School

Utilities

  • Forced Air Heating and Cooling System
  • Heating System Uses Natural Gas
  • Natural Gas Water Heater

Listing and Financial Details

  • Security Deposit $6,000
  • Property Available on 9/3/25
  • Ask Agent About Lease Term
  • Assessor Parcel Number 27-00304-04-00004

Community Details

Overview

  • No Home Owners Association
  • Front Yard Maintenance
  • Association fees include trash, lawn maintenance, pool, sewer
  • Beachfrnt North Subdivision, Coastal Floorplan

Amenities

  • Common Area
  • Clubhouse
  • Meeting Room
  • Recreation Room

Recreation

  • Fitness Center
  • Community Pool

Townhouse Details

Home Type

Townhome

Year Built

Built in 2005

Lot Details

1,307 Sq Ft Lot

Parking

1

Rental Info

  • Furnished: Furnished
  • Available Date: 2025-09-03

Listing Details

  • Property Type: Residential Lease
  • Property Sub Type: Townhouse
  • Model: Coastal
  • ResoPoolFeatures: Common, In Ground
  • Reso Association Amenities: Community Room, Clubhouse, Common Area, Landscaping
  • Reso Association Fee Includes: Trash, Lawn Maintenance, Pool, Sewer
  • Inclusions: Washer, Stove, Screens, Microwave, Outdoor Lighting, Refrigerator, Window Treatments, Dishwasher, Dryer, Garage Door Opener, Gas Cooking
  • Subdivision Name: Beachfrnt North
  • Reso Interior Features: Balcony, Recessed Lighting
  • Reso Structure Type: Townhouse
  • Year Built: 2005
  • Contract Info List PriceSqFt: 1.8
  • Contract Info New Construction: No
  • General Property Info Waterview: No
  • General Property Info Fireplace: No
  • General Property Info Basement: No
  • General Property Info Assigned Parking: No
  • General Property Info HOA: No
  • General Property Info Pool: Yes
  • WaterSewer Public Sewer: Yes
  • ExteriorPatio: Yes
  • Common Elements Common Area: Yes
  • Common Elements Community Room: Yes
  • Pool Common2: Yes
  • Fee Includes Pool3: Yes
  • General Property Info Acreage: 0.03
  • Location Middle School: Long Branch
  • Cooling Central Air: Yes
  • Rooms Living Room: Yes
  • Included Gas Cooking: Yes
  • Included Stove: Yes
  • WaterSewer Public Water: Yes
  • Water Heater Natural Gas2: Yes
  • General Property Info Handicap Access: No
  • Interior Balcony: Yes
  • Interior Recessed Lighting: Yes
  • Exterior Porch - Open: Yes
  • Common Elements Clubhouse: Yes
  • Style Townhouse: Yes
  • Included Screens: Yes
  • Included Window Treatments: Yes
  • Common Elements Landscaping: Yes
  • Kitchen Ceramic Tile3: Yes
  • Kitchen Eat-In: Yes
  • Contract Info Available Date: 2025-09-03
  • Maintenance Fees Security Deposit3: 6000.0
  • Lease Requirements Security Deposit4: Yes
  • Living Room BayBow Window2: Yes
  • Furnished Full2: Yes
  • Lease Terms Winter: Yes
  • Living Room Floor - Wood Floor2: Yes
  • Included Outdoor Lighting3: Yes
  • Common Elements Swimming Pool: Yes
  • Common Elements Exercise Room3: Yes
  • Garage:Direct Access: Yes
  • Special Features: None

Interior Features

  • Basement: Other
  • Basement: No
  • Full Bathrooms: 3
  • Half Bathrooms: 1
  • Total Bedrooms: 4
  • Main Level Bathrooms: 1
  • Stories: 3
  • Other Rooms:Dining Room: Yes
  • Appliances Included:Dishwasher: Yes
  • Appliances Included:Refrigerator: Yes
  • Appliances Included:Dryer: Yes
  • Appliances Included:Washer: Yes
  • Appliances Included:Microwave: Yes
  • BasementOther: Yes
  • Primary Bath Shower Stall2: Yes
  • Primary Bath Tub2: Yes
  • Primary Bedroom Full Bath2: Yes
  • Primary Bedroom Floor - WW Carpet8: Yes

Exterior Features

  • Acres: 0.03
  • Waterfront Features: Oceanside/Beach Blk
  • Waterfront: No
  • Patio And Porch Features: Porch - Open, Patio
  • Exterior Features:Pool-In Ground: Yes

Garage/Parking

  • Garage: Yes
  • Attached Garage: Yes
  • Garage Spaces: 1.0
  • Parking Features: Direct Access, Driveway, On Street
  • General Property Info:Garage: Yes
  • Parking Driveway: Yes
  • Parking:On Street: Yes
  • _pound_ AppliancesIncluded:Garage Door Opener: Yes

Utilities

  • Sewer: Public Sewer
  • Cooling: Central Air
  • Cooling Y N: Yes
  • Heating: Forced Air
  • HeatingYN: Yes
  • Water Source: Public
  • Heating:Natural Gas: Yes
  • Heating:Forced Air: Yes

Condo/Co-op/Association

  • Association: No
  • Fee Includes Lawn Maintenance: Yes

Association/Amenities

  • Association Fee Includes:Trash: Yes

Schools

  • Middle Or Junior School: Long Branch

Lot Info

  • Lot Size Sq Ft: 1306.8
  • Parcel #: 27-00304-04-00004

Ownership History

We collect this data history from publicly available records. To have your information removed, we recommend requesting removal directly through your county’s website.

Date Name Owned For Owner Type

Purchase Details

Closed on
Apr 20, 2005
Sold by
Bought by
Current Estimated Value
$1,432,771

Home Financials for this Owner

Home Financials are based on the most recent Mortgage that was taken out on this home.
Original Mortgage
$350,000
Outstanding Balance
$172,445
Interest Rate
6.01%
Mortgage Type
New Conventional
Estimated Equity
$1,260,326
Source: Public Records

Home Values in the Area

Source: Public Records

Average Home Value in this Area


Source: Public Records

Agents Specializing in Long Branch, NJ

See All Agents

Property History

We collect this data history from publicly available records. To have your information removed, we recommend requesting removal directly through your county’s website.

Date Event Price List to Sale Price per Sq Ft
08/14/2025 08/14/25 For Rent $4,000 -80.0% --
08/13/2025 08/13/25 Rented $20,000 -42.9% --
05/27/2017 05/27/17 Rented $35,000 +16.7% --
05/22/2014 05/22/14 Rented $30,000 +17.4% --
10/07/2013 10/07/13 Rented $25,550 -- --
Source: MOREMLS (Monmouth Ocean Regional REALTORS®)

Tax History

We collect this data history from publicly available records. To have your information removed, we recommend requesting removal directly through your county’s website.

Year Tax Paid Tax Assessment Tax Assessment Total Assessment is a certain percentage of the fair market value that is determined by local assessors to be the total taxable value of land and additions on the property. Land Improvement
2026 $19,379 $1,353,400 $960,900 $392,500
2025 $19,379 $1,291,900 $910,900 $381,000
2024 $17,662 $1,234,800 $865,900 $368,900
2023 $17,662 $1,137,300 $785,900 $351,400
2022 $17,929 $918,000 $600,900 $317,100
2021 $17,929 $896,000 $595,900 $300,100
2020 $18,030 $862,700 $560,900 $301,800
2019 $17,909 $852,000 $560,900 $291,100
2018 $14,806 $700,400 $399,800 $300,600
2017 $14,353 $696,400 $398,200 $298,200
2016 $13,985 $692,000 $398,200 $293,800
2015 $14,663 $658,400 $352,200 $306,200
2014 $14,673 $694,400 $487,200 $207,200
Source: Public Records

Agents Affiliated with this Home

  • Section Image
  • Section Image
See All Agents

Map

Source: MOREMLS (Monmouth Ocean Regional REALTORS®)

MLS Number: 22524649

MOREMLS (Monmouth Ocean Regional REALTORS®)

APN: 27-00304-04-00004

Your Personal Tour Guide

Ask me questions while you tour the home.